517 Stafford Drive Oakville, ON L6L 4M4
Inscription par: PropTX - IDX / Listed By: Brad Miller, Century 21 Miller Real Estate Ltd. Brokerage

  517 Stafford Drive Oakville, ON L6L 4M4

En vigueur
3 995 000 $ (CAD)
5
CAC
6
SDB
3000-3500
PI. CA.

Description

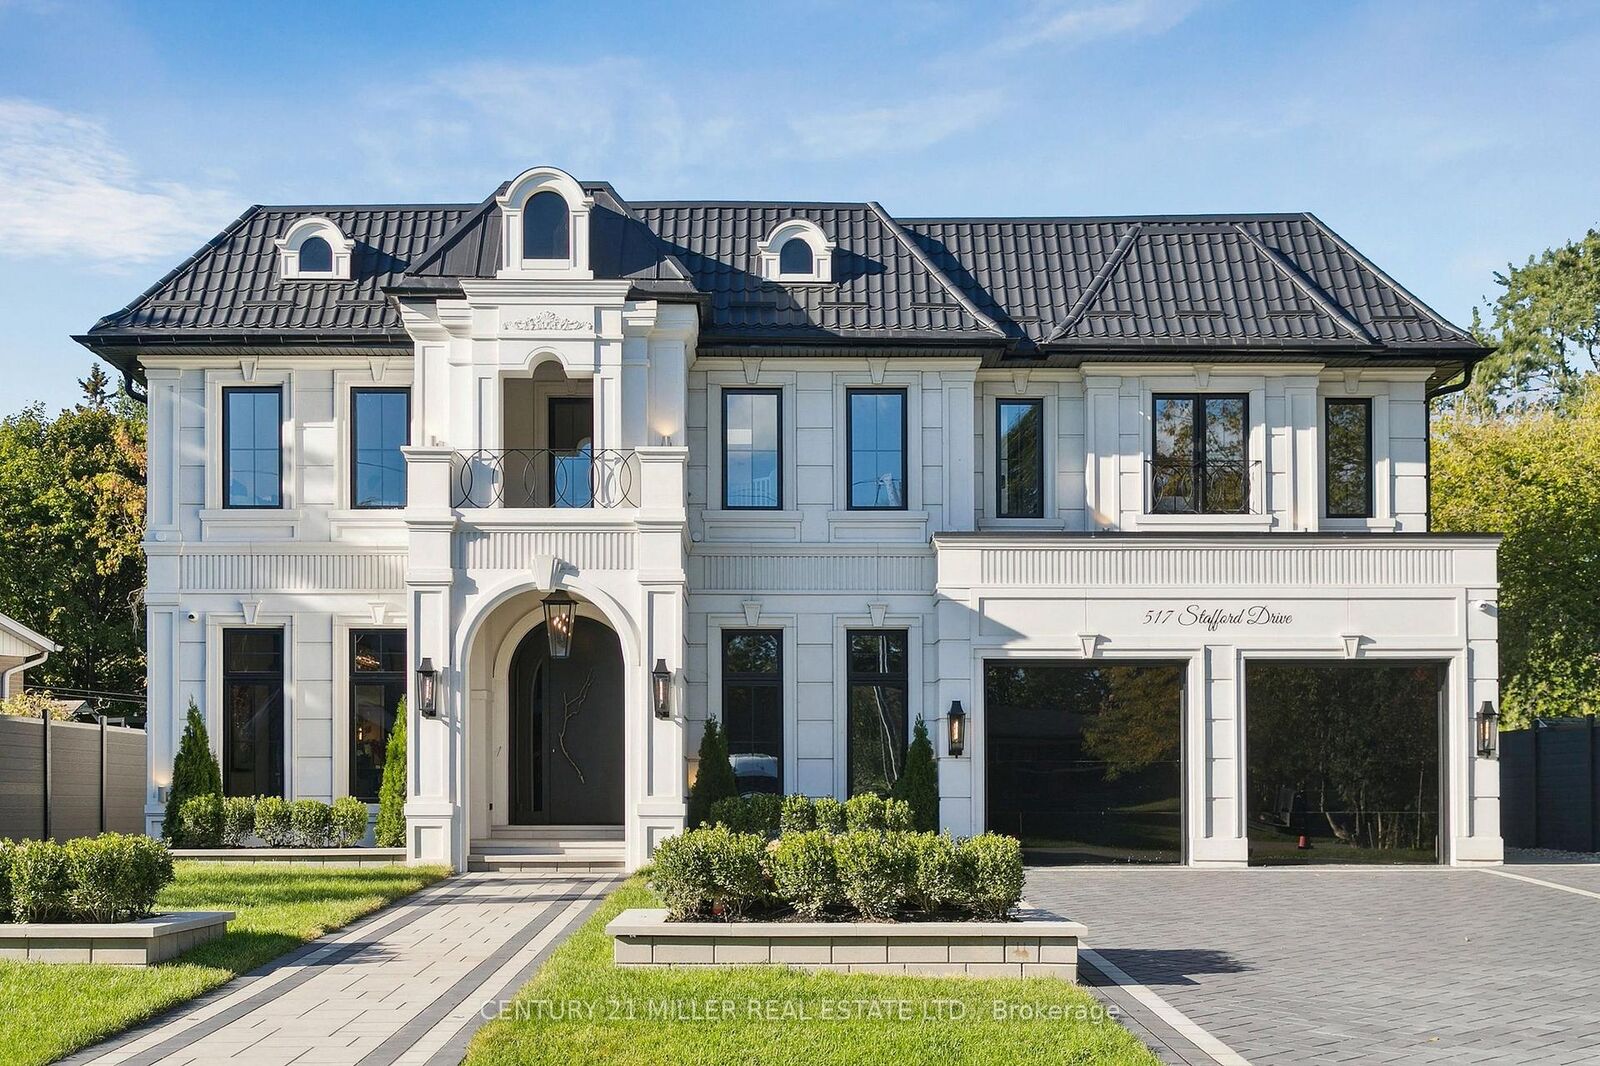
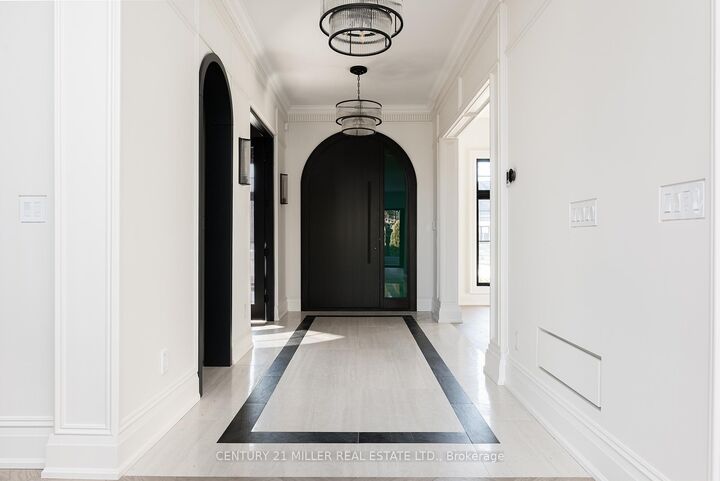
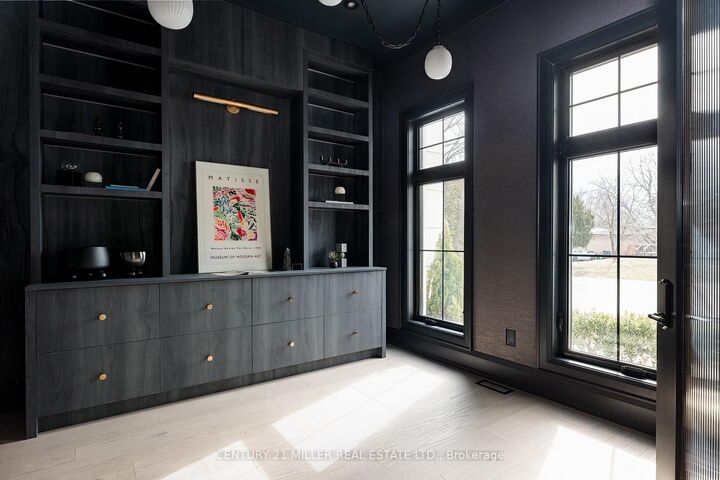
Stunning home upgraded and finished to the highest level, with French Chateau-inspired curb appeal and landscaped grounds. Luxurious finishes and attention to detail throughout. Big, bright windows, custom cabinetry, wall paneling and mouldings, curated stone and tile selections, hardwood herringbone flooring, integrated vents, and a skylight over the central staircase. Interior design by Mia Coroza. Landscaping by Kanawi Landscaping, with top trades from across the GTA. Mirage engineered oak flooring in herringbone. Red oak stairs with wrought iron railings by Deluxe Stairs. A beautifully appointed kitchen features leathered Taj Mahal natural stone quartzite countertops and island. Walk through the servery with walk-in pantry to the dining room with a built-in wine rack. The two-storey great room offers massive windows, a matte porcelain fireplace surround, and a custom ethanol fireplace. A stylish office includes French door entry, built-in wall unit, and sconces. All four bedrooms feature private ensuites. The primary suite includes a fireplace, walk-in closet with custom organizers, and an ensuite with heated floors, designer plumbing fixtures, stand-alone tub, and dual sinks. A laundry room is equipped with LG front-load washer and dryer. Each additional bedroom offers its own design, with closets featuring sensor lighting. Nine-foot ceilings and large window wells enhance the lower level. A bar area features leathered Titanium Gold natural stone quartzite countertops. The home theatre is positioned beneath the garage. Additional spaces include a home gym with custom mats, fifth bedroom, three-piece bath with curbless shower, and rec room. White cedar sauna completes the level. Walk out from the kitchen to a covered porch overlooking grounds inspired by a European garden, with fountains finished in exterior porcelain, landscape lighting, and a cabana with water and gas roughed-in. Aluminum composite fencing and a walk-up from the basement complete this setting.

MLS®:
W13451360
Les impôts
$6,220(2026)
Surface Terrain
8,265 PI. CA.
Catégorie
Single-Family Home
Style
2-Storey
Ville
Regional Municipality of Halton
Communauté
1020 - Wo West

Listed By

Brad Miller, Century 21 Miller Real Estate Ltd. Brokerage
Source
PropTX - IDX
Dernière vérification Août 28 2026 à 7:39 AM GMT+0000
Détails sur les salles de bains
Caractéristiques Intérieures
  • Central Vacuum
  • Sauna
  • Auto Garage Door Remote
  • Carpet Free
  • Water Heater Owned
Caractéristiques de la propriété
  • Foundation: Poured Concrete
Chauffage et refroidissement
  • Forced Air
  • Central Air
Informations sur les sous-sols
  • Finished
  • Full
  • Walk-Up
Informations sur le pool
  • None
Caractéristiques extérieures
  • Stone
  • Toit: Metal
  • Toit: Flat
Informations sur les services publics
  • Sewer: Sewer
  • Fuel: Gas
  • Energy: Energy Certificate: No
Garage
  • Attached
Stationnement
  • Private Double
Étages
  • 2
Alimenté par Walk Score®
Disclaimer: Copyright 2026 Toronto IDX. All rights reserved. This information is deemed reliable, but not guaranteed. The information being provided is for consumers’ personal, non-commercial use and may not be used for any purpose other than to identify prospective properties consumers may be interested in purchasing. Data last updated 8/28/26 00:39
