
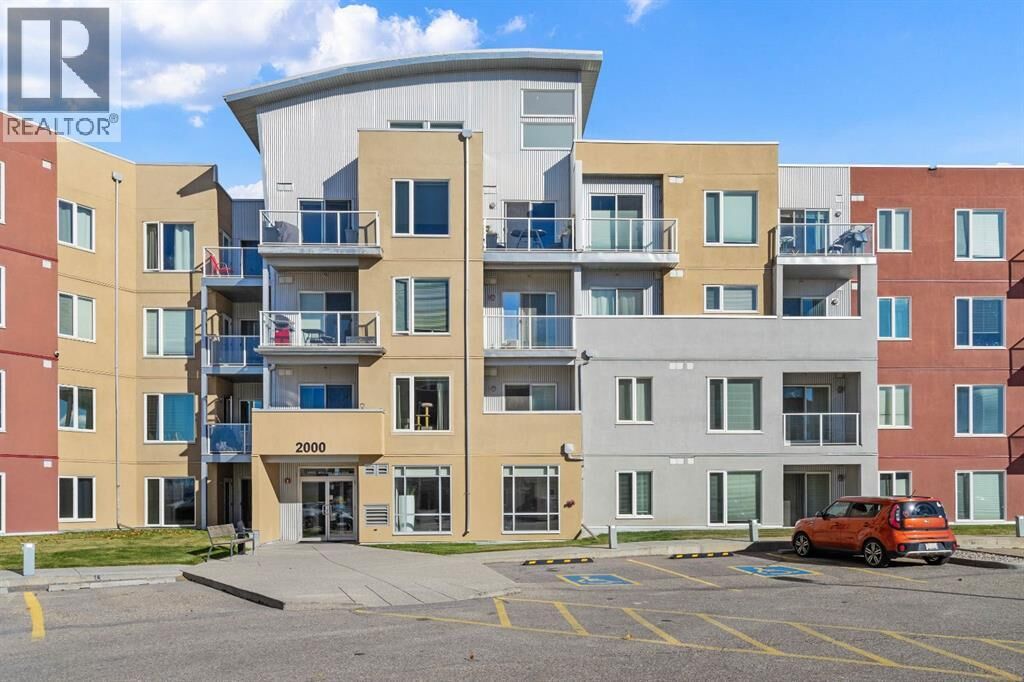
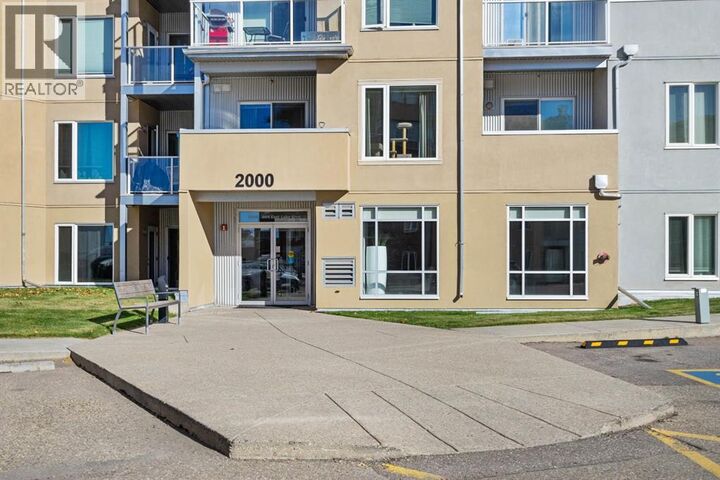
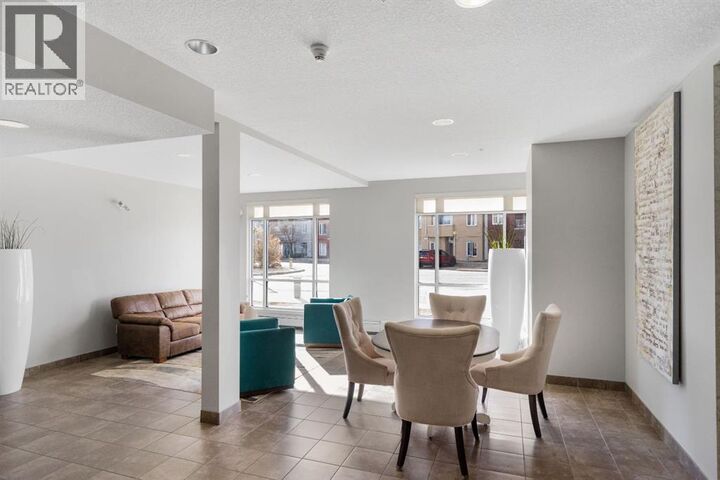
Listing Courtesy of:  CREA - C21 Brokers / Listed By: Joaquin Benitez, Century 21 Bravo Realty
 CREA - C21 Brokers / Listed By: Joaquin Benitez, Century 21 Bravo Realty
 604 East Lake Boulevard Northeast Airdrie, AB T4A 0G6
Active (0 Days)
$259,900 (CAD)
826
SQFT
MLS®:
A2352815
A2352815
Taxes
$1,794(2025)
$1,794(2025)
Type
Multifamily
Multifamily
Year Built
2013
2013
Listed By
Joaquin Benitez, Century 21 Bravo Realty
Source
CREA - C21 Brokers
Last checked Oct 16 2026 at 4:20 AM GMT+0000
CREA - C21 Brokers
Last checked Oct 16 2026 at 4:20 AM GMT+0000
Bathroom Details
Interior Features
- Dishwasher
- Garage Door Opener
- Refrigerator
- Stove
- Washer
- Dryer
- Window Coverings
- Microwave
- Microwave Range Hood Combo
Subdivision
- East Lake Industrial
Lot Information
- Closet Organizers
Property Features
- Foundation: Poured Concrete
Heating and Cooling
- Geo Thermal
Flooring
- Laminate
- Ceramic Tile
Exterior Features
- Stucco
- Metal
Parking
- Total: 1
- Underground
Stories
- 4
Living Area
- 826 sqft
Disclaimer: The trademarks REALTOR®, REALTORS®, and the REALTOR® logo are controlled
by The Canadian Real Estate Association (CREA) and identify real estate professionals who are members of CREA. Listing Data Last Updated: 10/15/26 21:20
 The trademarks REALTOR®, REALTORS®, and the REALTOR® logo are controlled
by The Canadian Real Estate Association (CREA) and identify real estate professionals who are members of CREA. Listing Data Last Updated: 10/15/26 21:20


Description