
Listing Courtesy of:  CREA - C21 Brokers / Listed By: Raj Kandola, Century 21 Assurance Realty Ltd.
 CREA - C21 Brokers / Listed By: Raj Kandola, Century 21 Assurance Realty Ltd.
 5851 Lakeshore Road Kelowna, BC V1W 4J5
Active (1 Days)
$1,499,000 (CAD)
OPEN HOUSE TIMES
-
OPENSat, Aug 2912 noon - 2:00 pm
Description
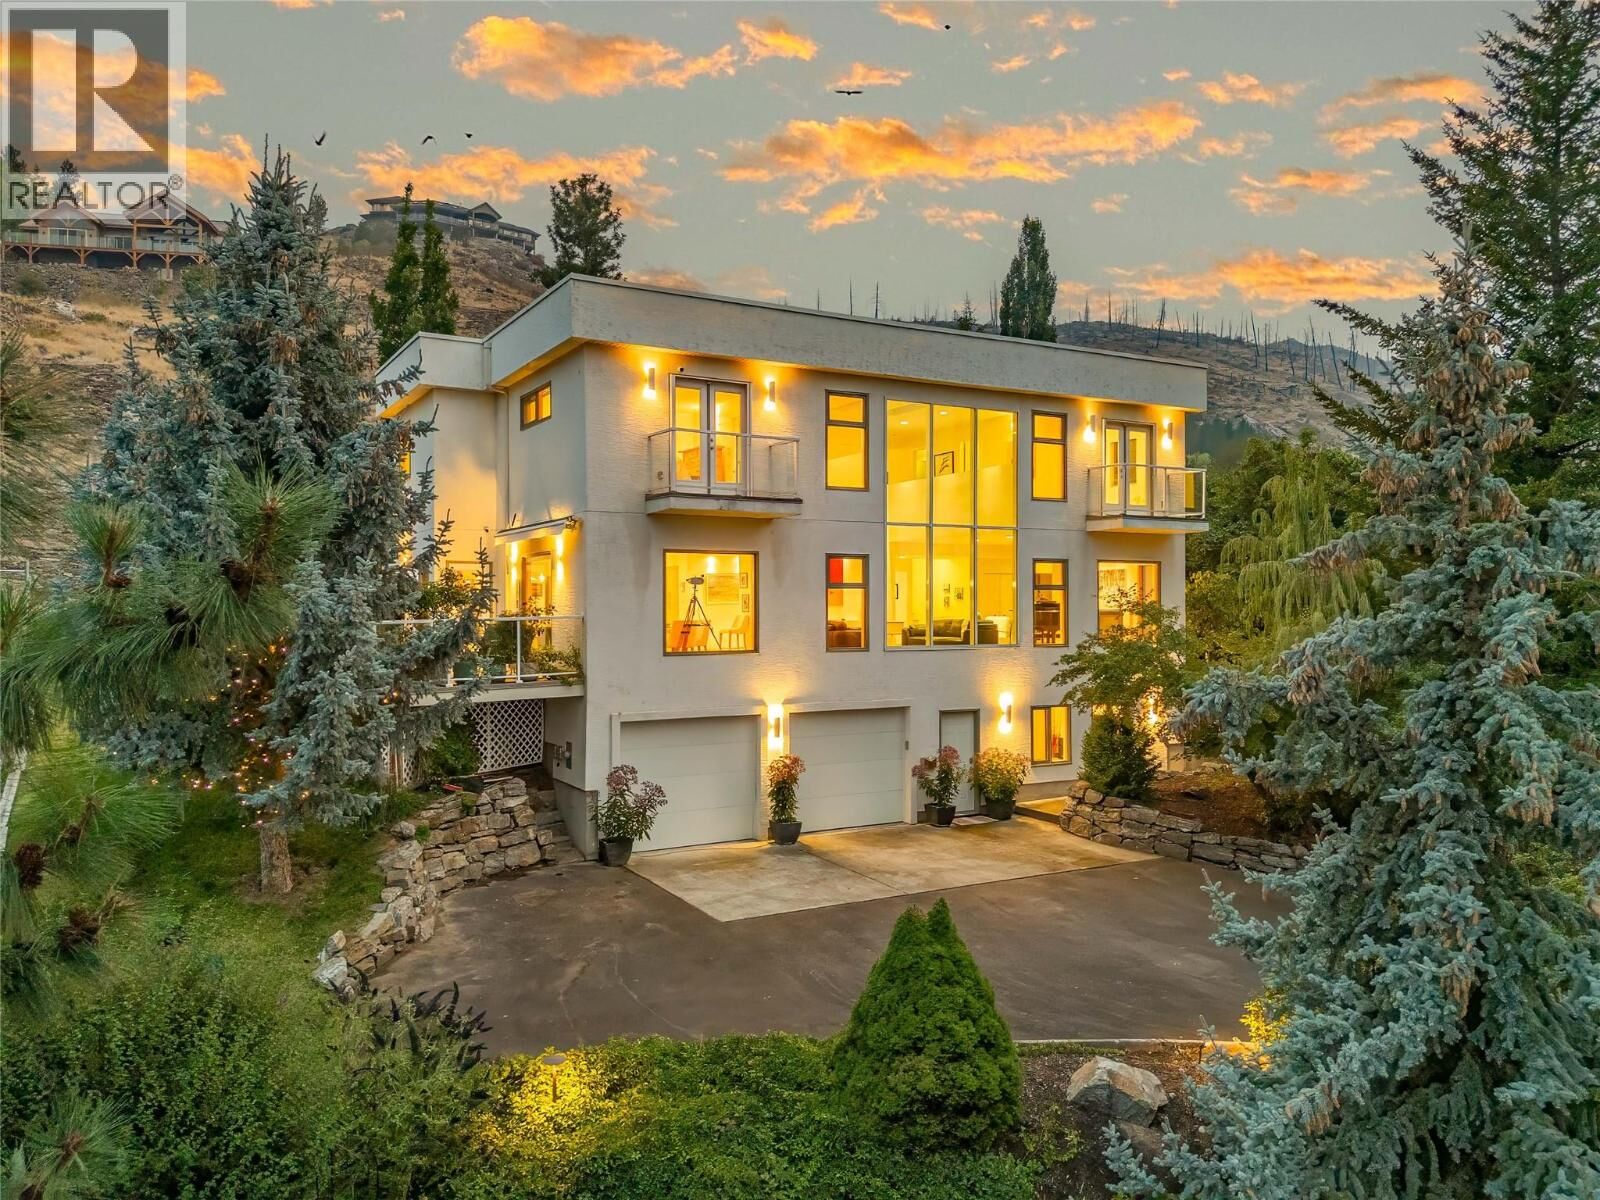
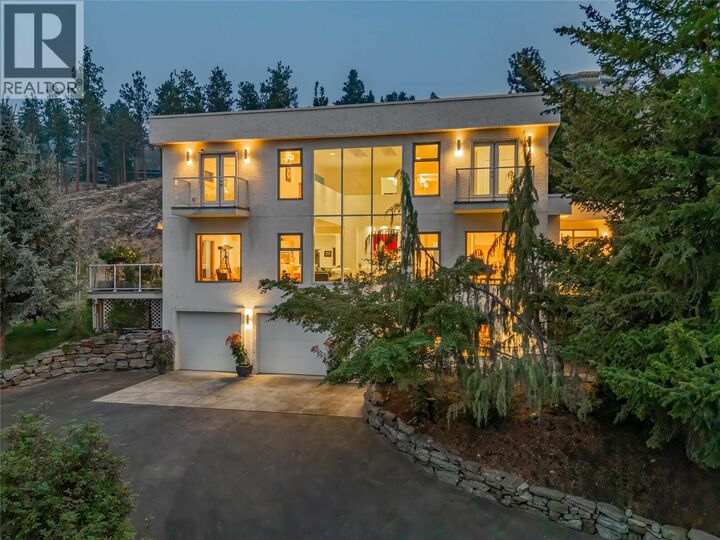
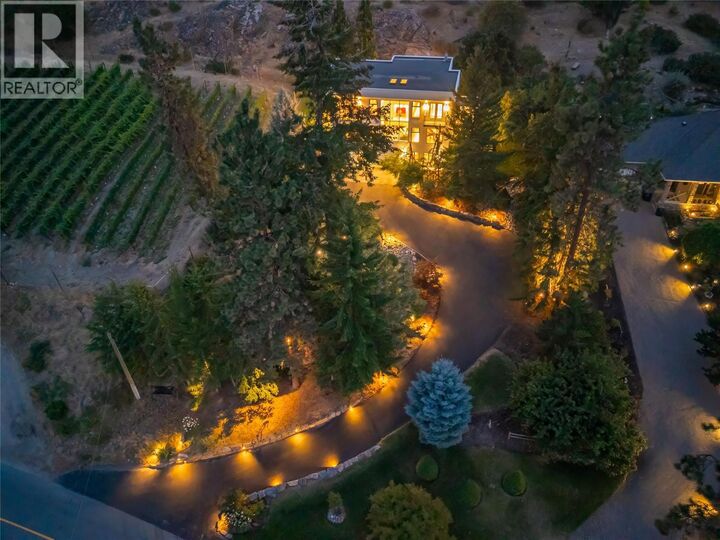
Welcome to 5851 Lakeshore Road! An exceptional luxury residence in the prestigious Upper Mission, offering just under 4,500 sq. ft. of beautifully designed living space on a private 0.47-acre lot with breathtaking lake and mountain views. Situated in a quiet, sought-after neighbourhood with a vineyard directly next door, this home offers an incredible combination of privacy, elegance, and Okanagan lifestyle. The main floor makes a striking first impression with soaring vaulted ceilings, floor-to-ceiling windows, and an abundance of natural light. Maple hardwood flows throughout, complemented by a spacious office and an impressive chef-inspired kitchen featuring a large island, double wall ovens, and double refrigerators—perfect for everyday living and entertaining. Upstairs, you'll find three spacious bedrooms, including a luxurious primary retreat with a private balcony overlooking the lake and mountains. The beautifully appointed ensuite features a freestanding tub, walk-in shower, and double vanity, creating a relaxing space to unwind. The lower level offers a versatile recreation or family room with plenty of space to gather and entertain. The oversized double garage features EV chargers plus a bonus room ideal for a home gym, hobby room, or man cave. With exceptional views, generous living space, and a prime Upper Mission location, this is a rare opportunity to enjoy luxury Okanagan living at its finest. (id:42016)
MLS®:
10398427
10398427
Taxes
$7,778
$7,778
Lot Size
0.47 acres
0.47 acres
Type
Single-Family Home
Single-Family Home
Year Built
2004
2004
Style
Contemporary
Contemporary
County
Central Okanagan
Central Okanagan
Listed By
Raj Kandola, Century 21 Assurance Realty Ltd.
Source
CREA - C21 Brokers
Last checked Aug 27 2026 at 12:25 PM GMT+0000
CREA - C21 Brokers
Last checked Aug 27 2026 at 12:25 PM GMT+0000
Bathroom Details
- Full Bathrooms: 3
- Partial Bathroom: 1
Interior Features
- Dishwasher
- Refrigerator
- Microwave
- Freezer
- Range - Gas
- Washer & Dryer
- Range
- See Remarks
Lot Information
- Private Setting
- Balcony
- Sloping
- Central Island
- Two Balconies
Property Features
- Fireplace: Unknown
- Fireplace: Gas
- Fireplace: Total: 1
Heating and Cooling
- Forced Air
- Central Air Conditioning
Flooring
- Hardwood
- Tile
Exterior Features
- Stucco
- Roof: Unknown
- Roof: Tar & Gravel
Utility Information
- Sewer: Septic Tank
Parking
- Total: 7
- Attached Garage
Stories
- 3
Living Area
- 4,462 sqft
Disclaimer: The trademarks REALTOR®, REALTORS®, and the REALTOR® logo are controlled
by The Canadian Real Estate Association (CREA) and identify real estate professionals who are members of CREA. Listing Data Last Updated: 8/27/26 05:25
 The trademarks REALTOR®, REALTORS®, and the REALTOR® logo are controlled
by The Canadian Real Estate Association (CREA) and identify real estate professionals who are members of CREA. Listing Data Last Updated: 8/27/26 05:25

