
Listing Courtesy of: ITSO FRANCHISE / Listed By: Deep Rayaroth, Century 21 Right Time Real Estate Inc. Brokerage
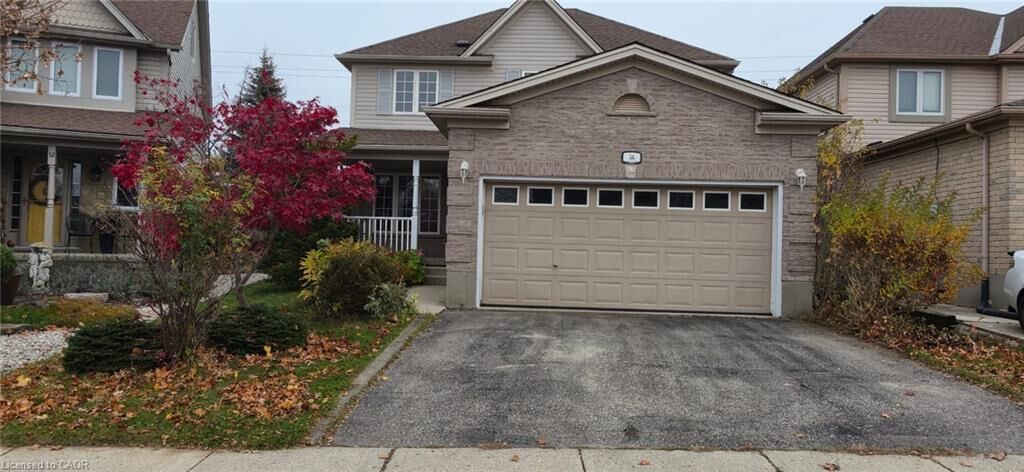
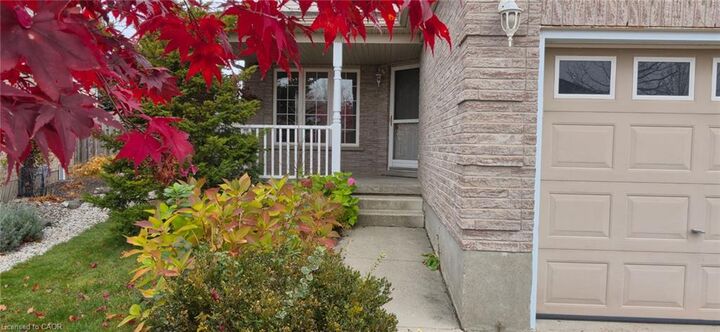
56 Amanda Walk Cambridge, ON N3C 4K8
Active (1 Days)
$3,200 (CAD)
Description
MLS®:
40877611
40877611
Type
Rental
Rental
Year Built
2002
2002
Style
Traditional
Traditional
County
Waterloo Regional Municipality
Waterloo Regional Municipality
Listed By
Deep Rayaroth, Century 21 Right Time Real Estate Inc. Brokerage
Source
ITSO FRANCHISE
Last checked Nov 12 2026 at 2:28 PM GMT+0000
ITSO FRANCHISE
Last checked Nov 12 2026 at 2:28 PM GMT+0000
Bathroom Details
- Full Bathrooms: 2
- Half Bathrooms: 2
Interior Features
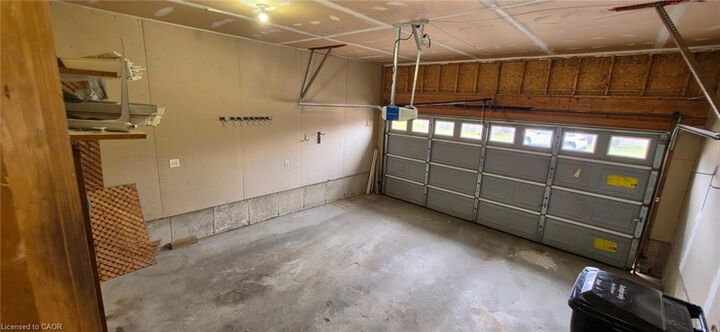
- Auto Garage Door Remote(s)
- Water Softener
- Water Purifier
- Dishwasher
- Dryer
- Refrigerator
- Stove
- Washer
Lot Information
- Near Golf Course
- Highway Access
- Library
- Major Highway
- Park
- Public Transit
- Schools
- Shopping Nearby
- Airport
- Urban
- Ample Parking
- Place of Worship
- Playground Nearby
- Trails
- Landscaped
- Open Spaces
- Industrial Park
Property Features
- Fireplace: Gas
- Foundation: Poured Concrete
Heating and Cooling
- Forced Air
- Natural Gas
- Central Air
Basement Information
- Full
- Finished
Exterior Features
- Roof: Asphalt Shing
Utility Information
- Sewer: Sewer (Municipal)
School Information
- Elementary School: Woodlands Ps St. Elizabeth
- High School: St. Benedict Jacob Hespeler
Garage
- Attached Garage
Parking
- Asphalt
- Total: 4
- Attached Garage
Stories
- 2
Living Area
- 2,200 sqft
Disclaimer: Listing content protected by copyright and licensed by Information Technology Systems Ontario: Data last updated: 11/12/26 06:28


income, credit report, references, and a completed rental application. Contact us today to arrange a private viewing and experience this inviting Cambridge home in person.