19 Meadowbrook Crescent St. Catharines, ON L2M 7G8
Listing Courtesy of: PropTX / Listed By: Gael Fisher, Century 21 Heritage Group Ltd. Brokerage

  19 Meadowbrook Crescent St. Catharines, ON L2M 7G8

Active (0 Days)
$898,000 (CAD)

4
BED
4
BATH
2500-3000
SQFT

Description

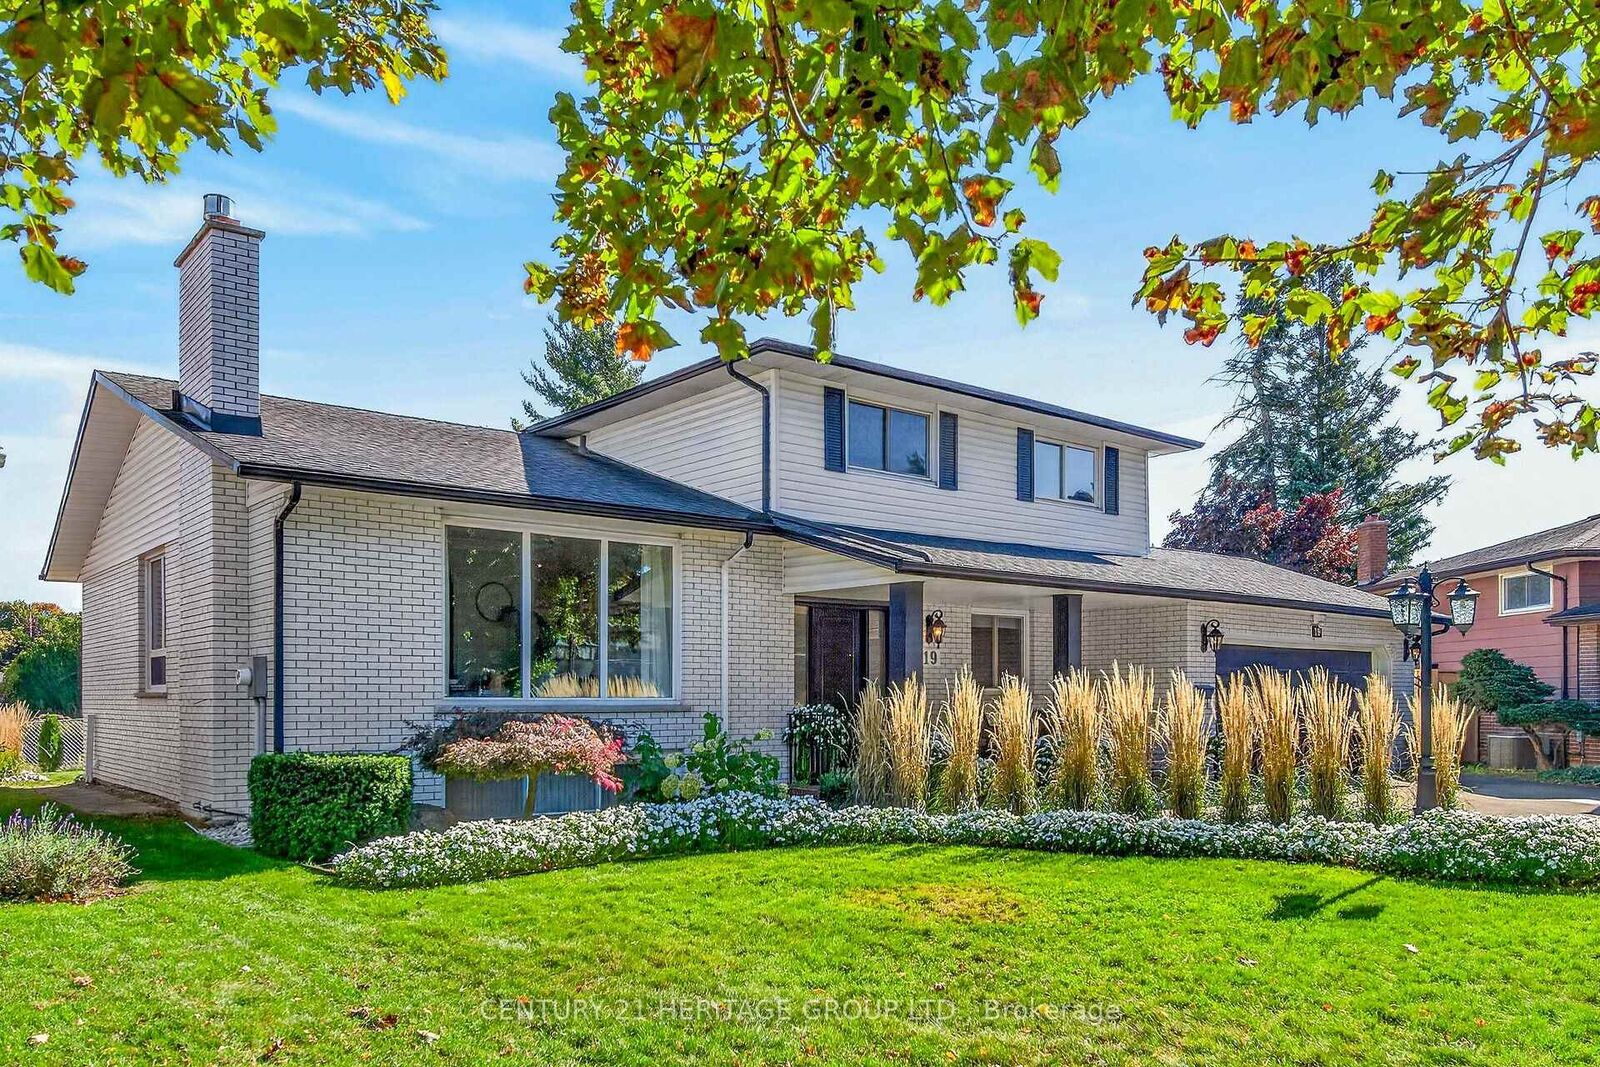
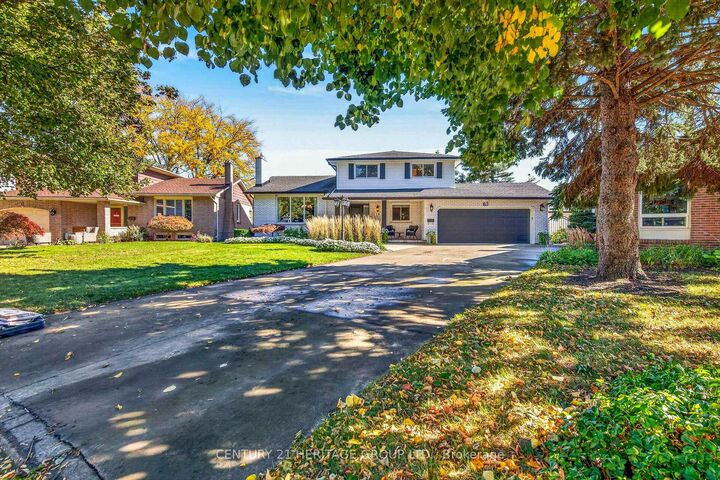
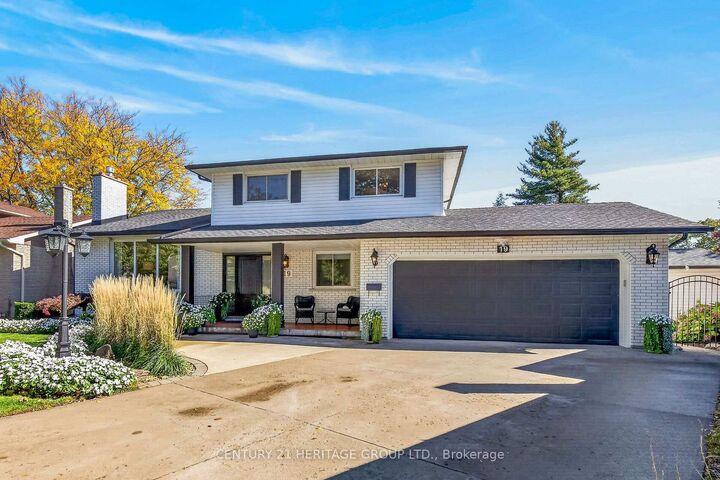
'Seeing is Believing' and without delay you'll want to embrace this spectacular custom built 5 level side-split in this desirable north end neighbourhood of St. Catherines. Stroll from the covered, romantic front porch into the ornate spacious foyer and let the magic begin. Conveniently located Inside the front entrance you'll find an ample sized private home office or fourth bedroom including a versatile contemporary armoire. This pristine home boasts a carpet free interior with stunning solid oak flooring and stylish ceramics. The spacious sun-drenched main level offers a large living room, a formal dining room, a solid oak eat-in kitchen that overlooks the fabulous family room with fireplace and walk-out to yard. Up the easy staircase you'll find three good sized bedrooms, two sharing a 5 piece bath and a primary bedroom featuring an ensuite and a dreamy private balcony. The massive lower level boasts a recreation room with a gas fireplace, a large kitchen with walk-up to yard, a beautiful secluded boudoir and a 3 piece bath. The possibilities are endless including elegant entertaining, extended family accommodations or ample space for your growing household. Conveniently located near amenities, picturesque vineyards, sandy beaches and a short drive to highway for an easy commute. Add the tons of storage, new front and back doors, double-car garage with inside entry, the manicured fenced yard with a good-sized garden shed to paint the perfect picture.

MLS®:
X14190712
Taxes
$7,700(2026)
Type
Single-Family Home
Style
Sidesplit 5
County
Regional Municipality of Niagara
Community
444 - Carlton/Bunting

Listed By

Gael Fisher, Century 21 Heritage Group Ltd. Brokerage
Source
PropTX
Last checked Nov 18 2026 at 8:08 PM GMT+0000
Bathroom Details
Interior Features
  • None
Property Features
  • Foundation: Poured Concrete
Heating and Cooling
  • Forced Air
  • Central Air
Basement Information
  • Finished
Pool Information
  • None
Exterior Features
  • Brick
  • Vinyl Siding
  • Roof: Asphalt Shingle
Utility Information
  • Utilities: Municipal
  • Sewer: Sewer
  • Fuel: Gas
  • Energy: Energy Certificate: No
Garage
  • Attached
Parking
  • Private
Powered by Walk Score®
Disclaimer: Copyright 2026 PropTX. All rights reserved. This information is deemed reliable, but not guaranteed. The information being provided is for consumers’ personal, non-commercial use and may not be used for any purpose other than to identify prospective properties consumers may be interested in purchasing. Data last updated 11/18/26 12:08
