2804 31 Street Southwest Calgary, AB T3E 2P1
Inscription par: MLS LogoCREA - C21 Brokers / Listed By: Ben Battistessa, Century 21 Bamber Realty Ltd.

  2804 31 Street Southwest Calgary, AB T3E 2P1

En vigueur (0 Jours)
879 000 $ (CAD)
4
CAC
4
SDB
2 369
PI. CA.

Description

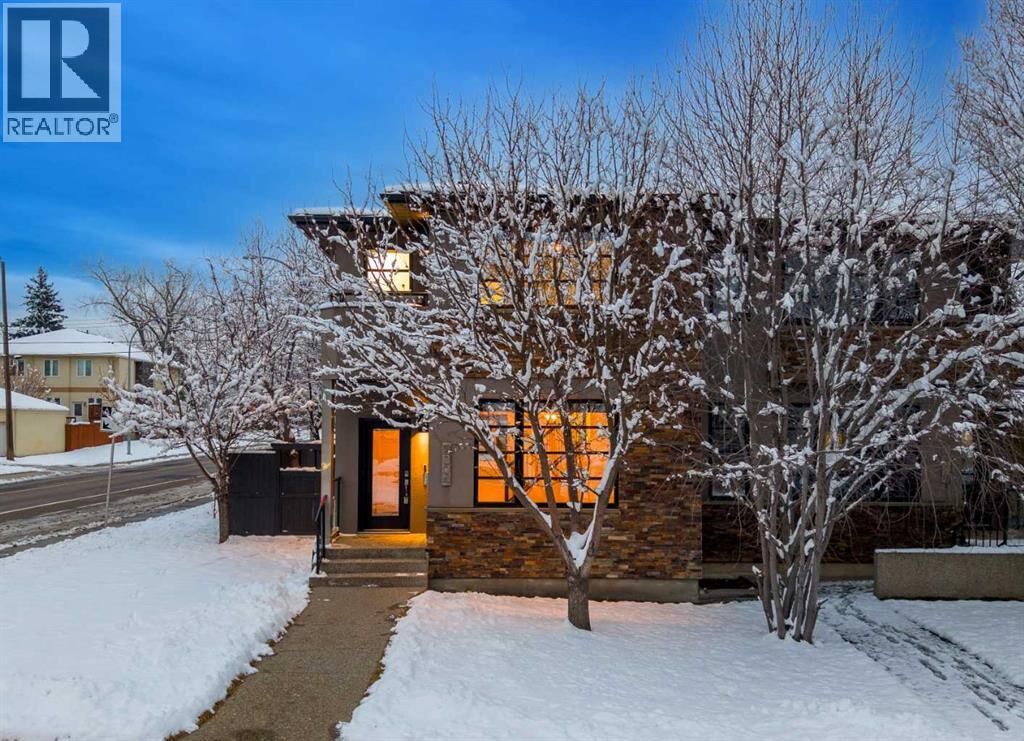
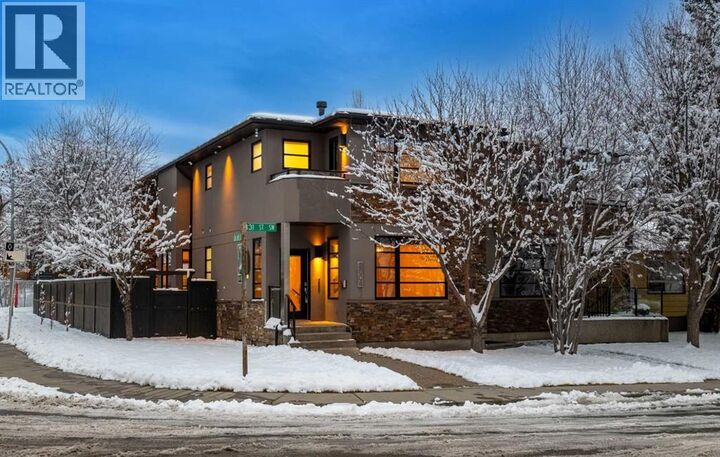
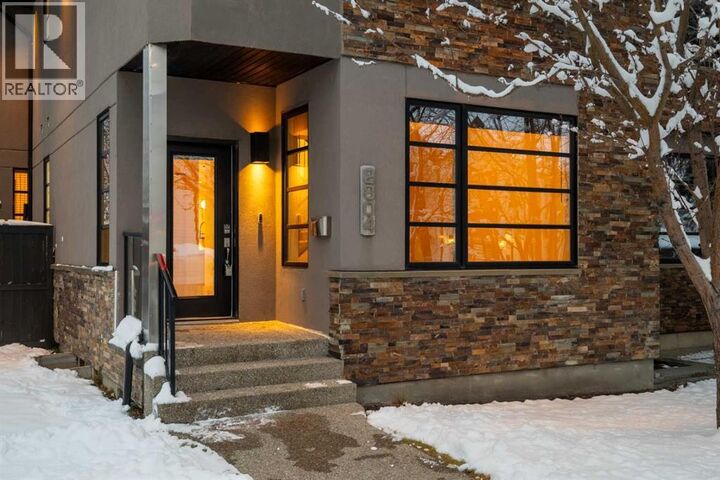
Situated on an oversized corner lot in the heart of Killarney, this beautifully updated 4-bedroom, 3.5-bathroom home offers an exceptional blend of space, style, and inner-city convenience. The property features over 3,300 sq. ft. of living space across three fully developed levels, fresh paint throughout, newly refinished hardwood floors on the main level, soaring 9-foot ceilings on both the main floor and basement, and three cozy gas fireplaces. A perfect combination of comfort, style, and modern living!One of the home's most impressive features is the expansive open-concept living and dining area, providing the perfect setting for large family gatherings, entertaining friends, or everyday living. The 9-foot ceilings create an incredible sense of openness, while the beautifully refinished maple hardwood floors add warmth and character. Large windows flood the main level with natural light, and a stunning gas fireplace creates an inviting atmosphere.The freshly updated kitchen is designed for those who love to cook and entertain, featuring a large centre island with granite countertops, a gas range, a convenient walk-in pantry, and generous cabinetry and counter space. A convenient powder room completes the main level.Upstairs, the generously sized primary retreat features its own cozy gas fireplace, vaulted ceilings, and a walk-in closet with custom built-in organizers. The luxurious ensuite offers heated floors, dual vanities with granite countertops, a private water closet, a relaxing air tub, and a digitally controlled waterfall shower. Two additional well-sized bedrooms and a full 4-piece bathroom complete the upper level. A dedicated upper-floor laundry area with a utility sink and upper cabinetry adds everyday convenience.The fully developed basement is equally impressive, featuring 9-foot ceilings and a massive open recreation area that can easily accommodate a home gym, entertainment area, games room, or family retreat. A third cozy gas fireplace a dds warmth and comfort, while the fourth bedroom is ideal for guests, teenagers, or extended family.Step outside to enjoy the massive composite deck, an incredible extension of the home's entertaining area. With plenty of room for outdoor dining, lounging, and summer gatherings, the deck also features a dedicated area for a hot tub, offering the opportunity to create your own private outdoor retreat.Ideally located in the established community of Killarney, this exceptional property offers convenient access to schools, parks, shopping, public transit, and downtown Calgary, just minutes away. Enjoy the benefits of inner-city living in one of Calgary's most popular neighbourhoods.With four bedrooms, soaring 9-foot ceilings on two levels, expansive living areas, beautiful recent updates, and an oversized corner lot, this exceptional Killarney home is ready for its next owners. (id:42016)

MLS®:
A2358872
Les impôts
$6,211(2026)
Surface Terrain
3,509 PI. CA.
Catégorie
Single-Family Home
Année de Construction
2007

Listed By

Ben Battistessa, Century 21 Bamber Realty Ltd.
Source
CREA - C21 Brokers
Dernière vérification Nov 20 2026 à 10:35 PM GMT+0000
Détails sur les salles de bains
  • Salles de bains: 3
  • Salle de bain partielles: 1
Caractéristiques Intérieures
  • Dishwasher
  • Refrigerator
  • Washer
  • Dryer
  • Window Coverings
  • Range - Gas
  • Microwave Range Hood Combo
Quartier
  • Killarney/Glengarry
Informations sur le lot
  • No Smoking Home
  • Cul-De-Sac
  • No Animal Home
  • Back Lane
  • Gas Bbq Hookup
Caractéristiques de la propriété
  • Cheminée: Total: 3
  • Foundation: Poured Concrete
Chauffage et refroidissement
  • Forced Air
  • Natural Gas
  • None
Informations sur les sous-sols
  • Finished
  • Full
Planchers
  • Hardwood
  • Carpeted
  • Ceramic Tile
Caractéristiques extérieures
  • Stucco
  • Stone
Stationnement
  • Total: 2
  • Detached Garage
Étages
  • 2
Surface Habitable
  • 2,369 pi. ca.
Alimenté par Walk Score®
Disclaimer: REALTOR.CA The trademarks REALTOR®, REALTORS®, and the REALTOR® logo are controlled
by The Canadian Real Estate Association (CREA) and identify real estate professionals who are members of CREA. Listing Data Last Updated: 11/20/26 14:35
