
Inscription par:  CREA - C21 Brokers / Listed By: Tina Ho, Century 21 Bravo Realty
 CREA - C21 Brokers / Listed By: Tina Ho, Century 21 Bravo Realty
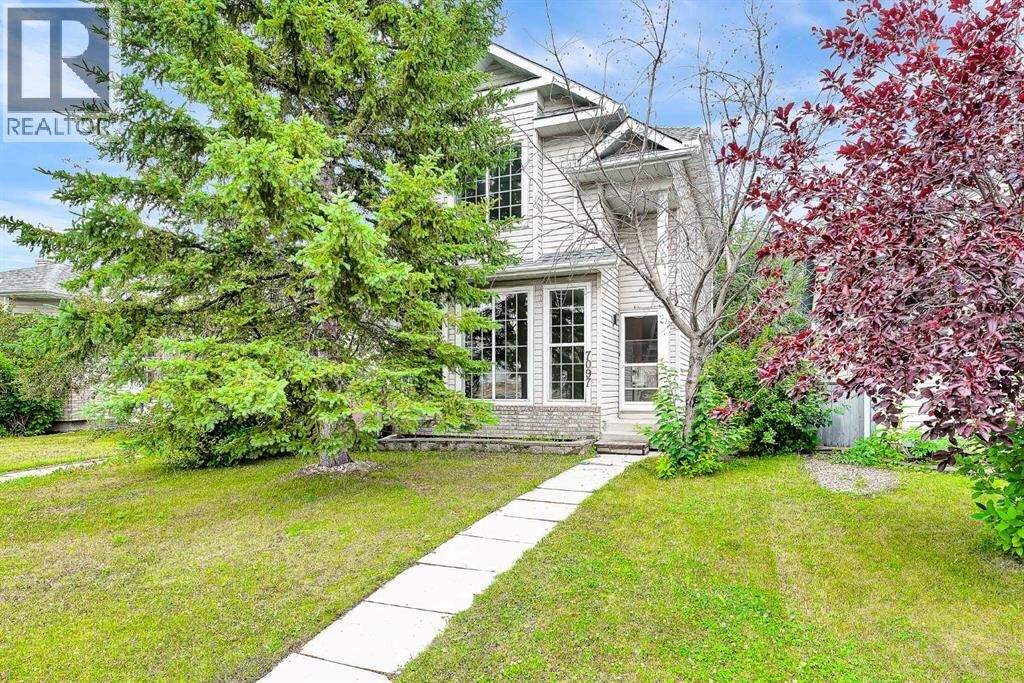
 7097 Laguna Way Northeast Calgary, AB T1Y 7A7
En vigueur (11 Jours)
360 150 $ (USD)
MLS®:
A2337713
A2337713
Les impôts
$3,411(2026)
$3,411(2026)
Surface Terrain
3,606 PI. CA.
3,606 PI. CA.
Catégorie
Single-Family Home
Single-Family Home
Année de Construction
1995
1995
Listed By
Tina Ho, Century 21 Bravo Realty
Source
CREA - C21 Brokers
Dernière vérification Août 27 2026 à 2:25 PM GMT+0000
CREA - C21 Brokers
Dernière vérification Août 27 2026 à 2:25 PM GMT+0000
Détails sur les salles de bains
- Salle de bains: 1
- Salle de bain partielles: 1
Caractéristiques Intérieures
- Dishwasher
- Refrigerator
- Stove
- Hood Fan
- Washer & Dryer
Quartier
- Monterey Park
Informations sur le lot
- No Smoking Home
- Back Lane
Caractéristiques de la propriété
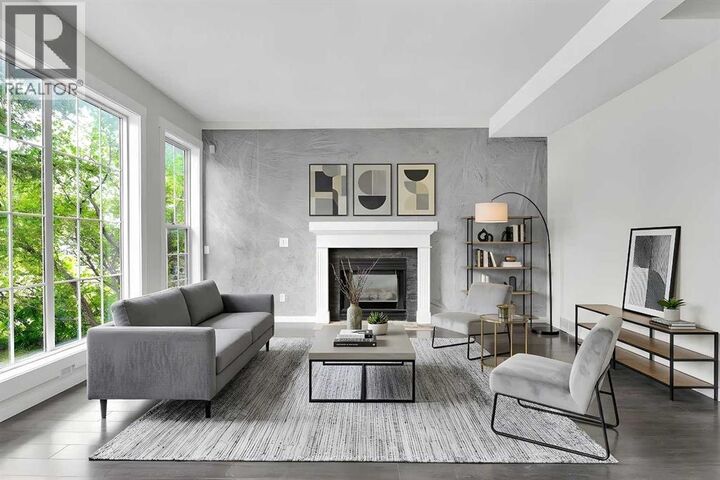
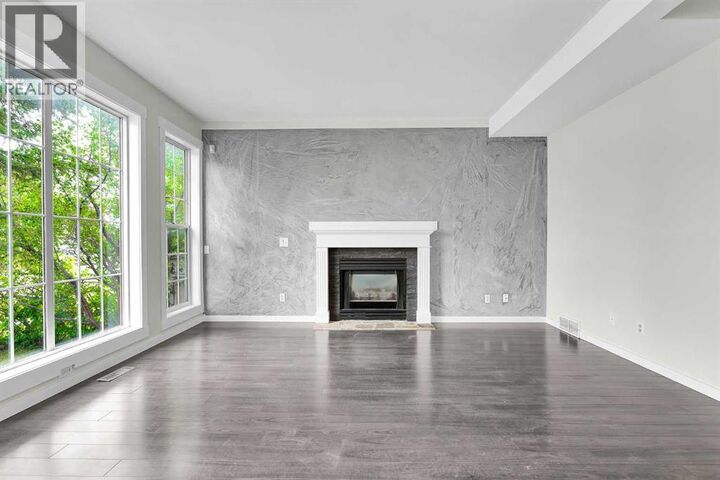
- Cheminée: Total: 1
- Foundation: Poured Concrete
Chauffage et refroidissement
- Forced Air
- None
Informations sur les sous-sols
- Unfinished
- Full
Planchers
- Laminate
- Carpeted
- Tile
Caractéristiques extérieures
- Vinyl Siding
Stationnement
- Total: 2
- Detached Garage
- Rv
- Parking Pad
Étages
- 2
Surface Habitable
- 1,194 pi. ca.
Disclaimer: The trademarks REALTOR®, REALTORS®, and the REALTOR® logo are controlled
by The Canadian Real Estate Association (CREA) and identify real estate professionals who are members of CREA. Listing Data Last Updated: 8/27/26 07:25
 The trademarks REALTOR®, REALTORS®, and the REALTOR® logo are controlled
by The Canadian Real Estate Association (CREA) and identify real estate professionals who are members of CREA. Listing Data Last Updated: 8/27/26 07:25


Description