
Inscription par:  CREA - C21 Brokers / Listed By: Mike Dreger, Century 21 Bamber Realty Ltd.; Doreen Dreger, Century 21 Bamber Realty Ltd.
 CREA - C21 Brokers / Listed By: Mike Dreger, Century 21 Bamber Realty Ltd.; Doreen Dreger, Century 21 Bamber Realty Ltd.
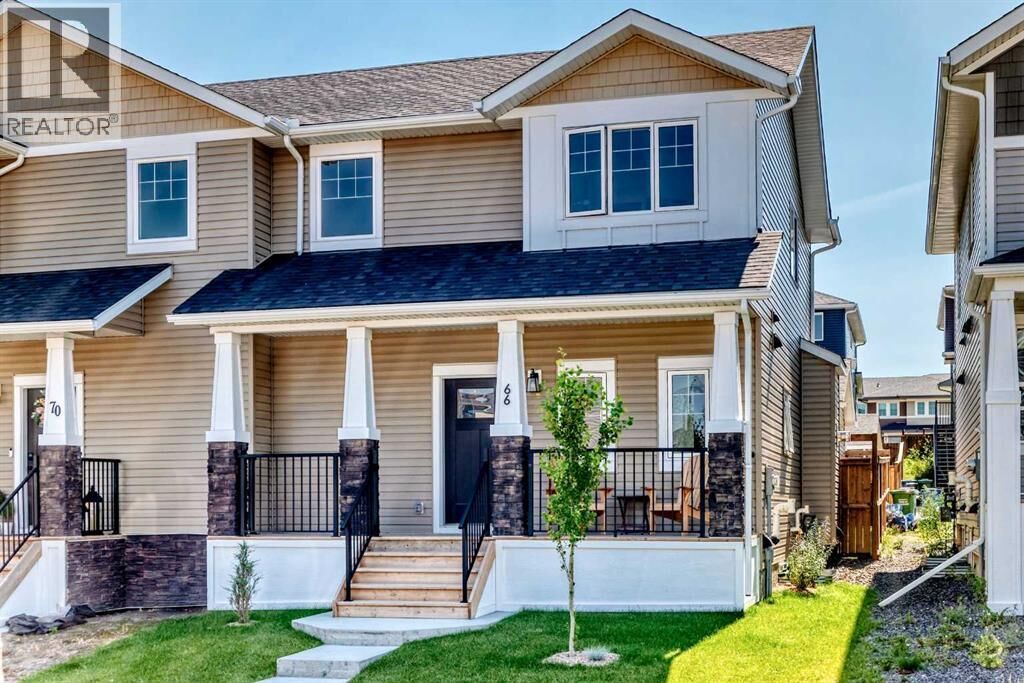
 66 Rivercrest Common Cochrane, AB T4C 2V2
En vigueur
589 900 $ (CAD)
MLS®:
A2340234
A2340234
Les impôts
$3,725(2026)
$3,725(2026)
Surface Terrain
2,689 PI. CA.
2,689 PI. CA.
Catégorie
Single-Family Home
Single-Family Home
Année de Construction
2022
2022
Listed By
Mike Dreger, Century 21 Bamber Realty Ltd.
Doreen Dreger, Century 21 Bamber Realty Ltd.
Doreen Dreger, Century 21 Bamber Realty Ltd.
Source
CREA - C21 Brokers
Dernière vérification Sep 2 2026 à 3:45 AM GMT+0000
CREA - C21 Brokers
Dernière vérification Sep 2 2026 à 3:45 AM GMT+0000
Détails sur les salles de bains
- Salles de bains: 2
- Salle de bain partielles: 1
Caractéristiques Intérieures
- Dishwasher
- Refrigerator
- Stove
- Window Coverings
- Microwave
- Hood Fan
- Washer/Dryer Stack-Up
Quartier
- Rivercrest
Informations sur le lot
- No Smoking Home
- Back Lane
Caractéristiques de la propriété
- Cheminée: Total: 1
- Foundation: Poured Concrete
Chauffage et refroidissement
- Forced Air
- None
Informations sur les sous-sols
- Unfinished
- Full
Planchers
- Carpeted
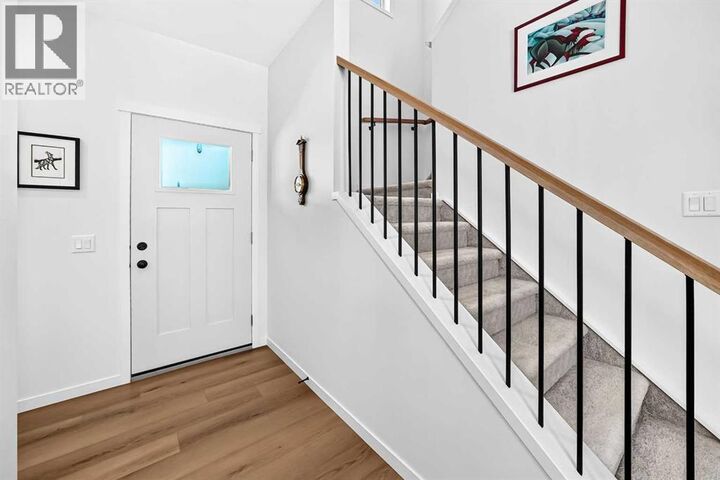
- Vinyl Plank
- Ceramic Tile
Caractéristiques extérieures
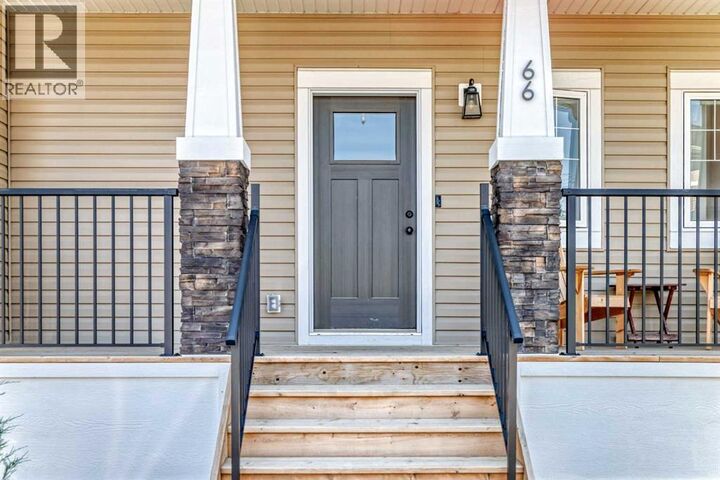
- Stone
- Vinyl Siding
Stationnement
- Total: 2
- Detached Garage
- Heated Garage
- Garage
Étages
- 2
Surface Habitable
- 1,419 pi. ca.
Disclaimer: The trademarks REALTOR®, REALTORS®, and the REALTOR® logo are controlled
by The Canadian Real Estate Association (CREA) and identify real estate professionals who are members of CREA. Listing Data Last Updated: 9/1/26 20:45
 The trademarks REALTOR®, REALTORS®, and the REALTOR® logo are controlled
by The Canadian Real Estate Association (CREA) and identify real estate professionals who are members of CREA. Listing Data Last Updated: 9/1/26 20:45


Description