
Inscription par: REALTORS® Association of Edmonton / Listed By: Laura Crawley, Century 21 Masters
7903 12 Avenue SW Edmonton, AB T6X 1E6
En vigueur
342 822 $ (USD)
HORAIRES DES PORTES OUVERTES
-
OUVERTESDim, Sep 2012 noon - 2:00 pm

Description
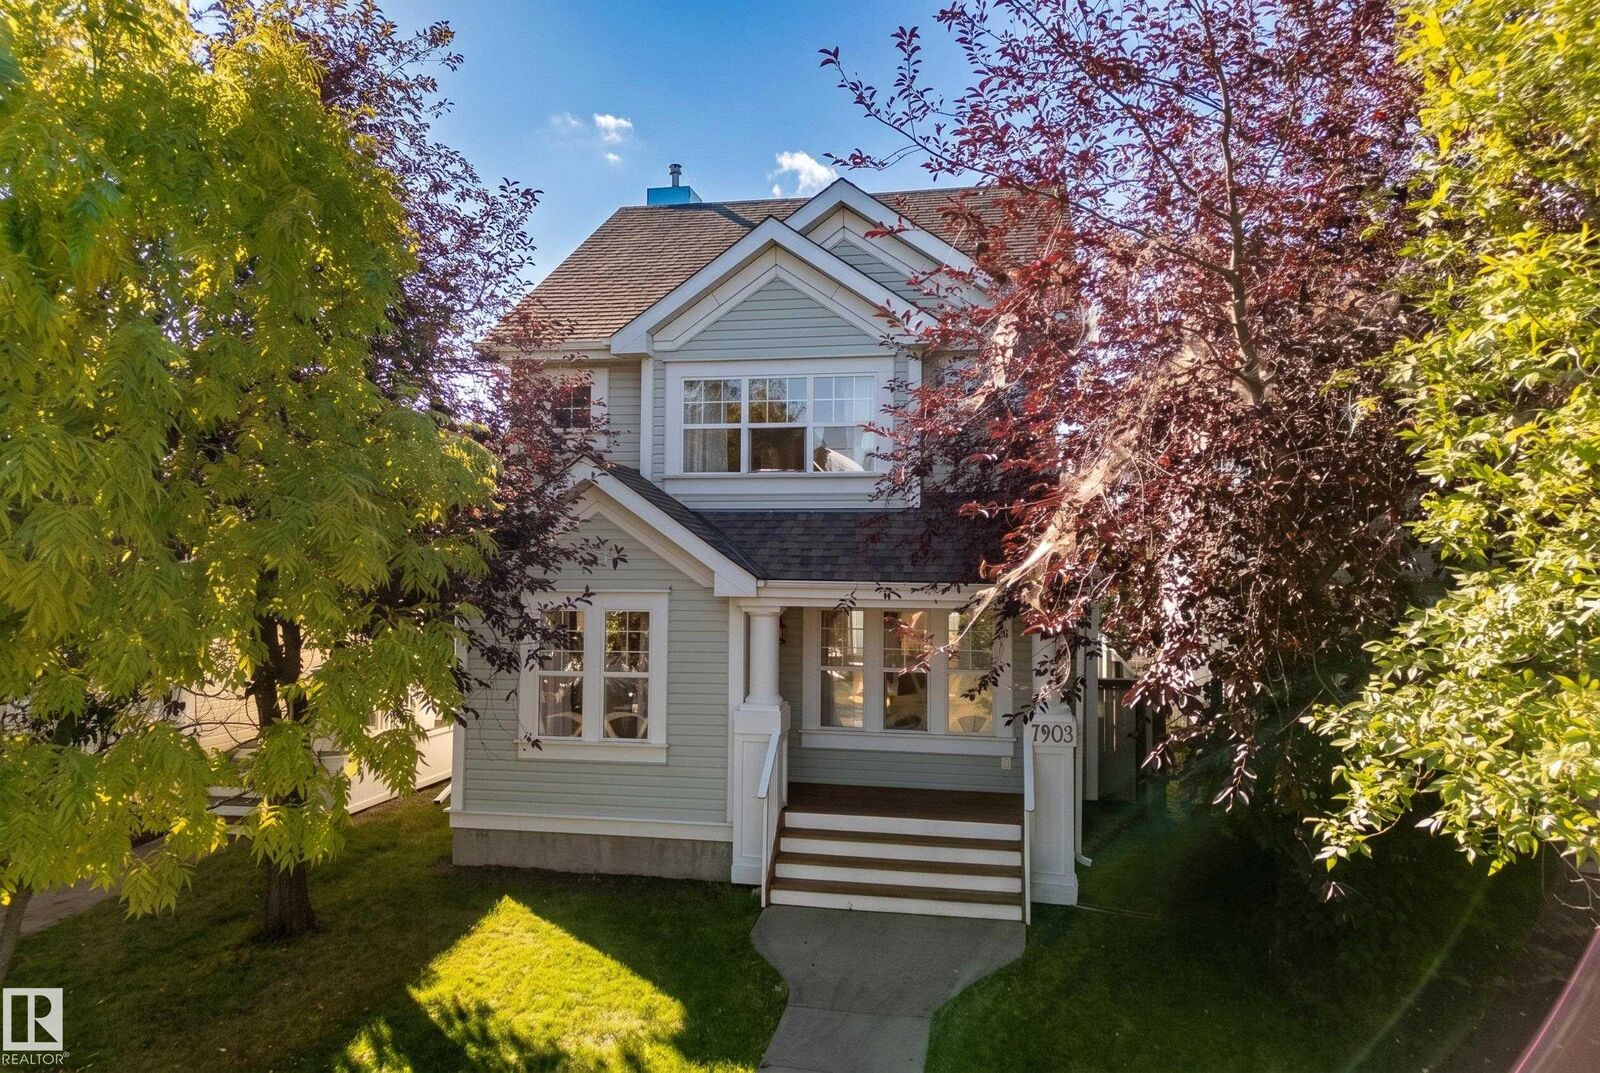
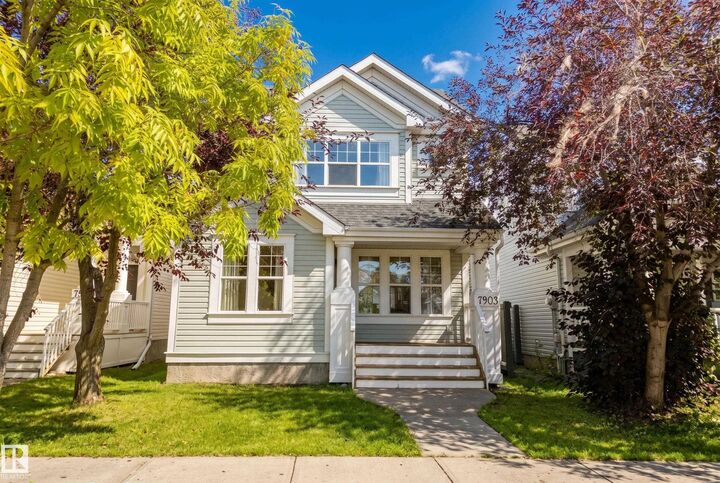
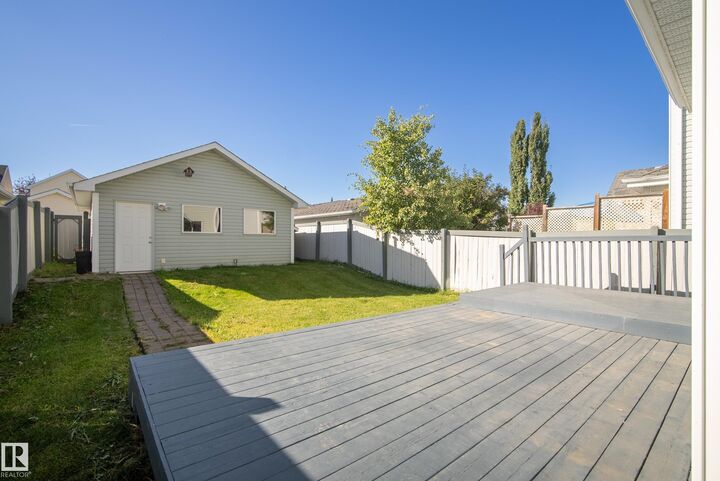
Welcome to this beautiful 2-STORY HOME in the sought-after community of SUMMERSIDE. Tucked on a QUIET STREET, this Jayman-built home offers a BRIGHT, inviting main floor with HARDWOOD FLOORS, a spacious great room/GAS FIREPLACE, & a SUNNY KITCHEN with SS appliances & a welcoming breakfast nook. A convenient 2-pc bath completes the main level. Upstairs, you’ll find 3 GENEROUS BEDROOMS, including a primary retreat with a walk-in closet and spacious 3-PC ENSUITE. Another full bathroom completes this level. The FULLY FINISHED BASEMENT adds even more living space with a rec room pre-wired for surround sound, den, beautiful 3-pc bathroom, laundry area & plenty of storage. Step outside to enjoy the x-large SOUTH FACING DECK & fenced backyard—perfect for summer evenings and entertaining. A DBL detached garage provides plenty of room for parking and storage. A/C, a high-efficiency furnace with UV light, A NEWER ROOF, & LAKE PRIVILEGES. Space, comfort and lifestyle so many families are looking for! WELCOME HOME!
MLS®:
E4509610
E4509610
Catégorie
Single-Family Home
Single-Family Home
Année de Construction
2003
2003
Style
2 Storey
2 Storey
Listed By
Laura Crawley, Century 21 Masters
Source
REALTORS® Association of Edmonton
Dernière vérification Sep 20 2026 à 9:34 AM GMT+0000
REALTORS® Association of Edmonton
Dernière vérification Sep 20 2026 à 9:34 AM GMT+0000
Détails sur les salles de bains
- Salles de bains: 3
- Salle d’eau: 1
Caractéristiques Intérieures
- Amenities: Dishwasher-Built-In
- Amenities: Dryer
- Amenities: Fan-Ceiling
- Amenities: Garage Control
- Amenities: Hood Fan
- Amenities: Stove-Electric
- Amenities: Washer
- Amenities: Garage Opener
- Amenities: Window Coverings
- Amenities: Refrigerator
- Amenities: Storage Shed
- Additional Rooms: Recreation Room Laundry Room
- Amenities: Air Conditioning-Central
- Amenities: Vacuum Systems
- Amenities: Oven-Microwave
- Amenities: Vacuum System Attachments
Informations sur le lot
- Landscaped
- Beach Access
- Lake Access Property
Caractéristiques de la propriété
- Foundation: Concrete Perimeter
Chauffage et refroidissement
- Forced Air-1
- Natural Gas
Informations sur les sous-sols
- Full
- Finished
Informations sur le pool
- Public Swimming Pool
Caractéristiques extérieures
- Toit: Asphalt Shingles
Informations sur les écoles
- Elementary School: Michael Strembitsky School
- Middle School: Michael Strembitsky School
- High School: J.percy Page
Garage
- Double Garage Detached
Stationnement
- Double Garage Detached
Étages
- 3
Surface Habitable
- 1,424 pi. ca.
Disclaimer: Copyright 2024 REALTORS® Association of Edmonton IDX. Trademarks are owned or controlled by the Canadian Real Estate Association (CREA) and identify real estate professionals who are members of CREA (REALTOR®, REALTORS®) and/or the quality of services they provide (MLS®, Multiple Listing Service®). 9/20/26 02:34

