
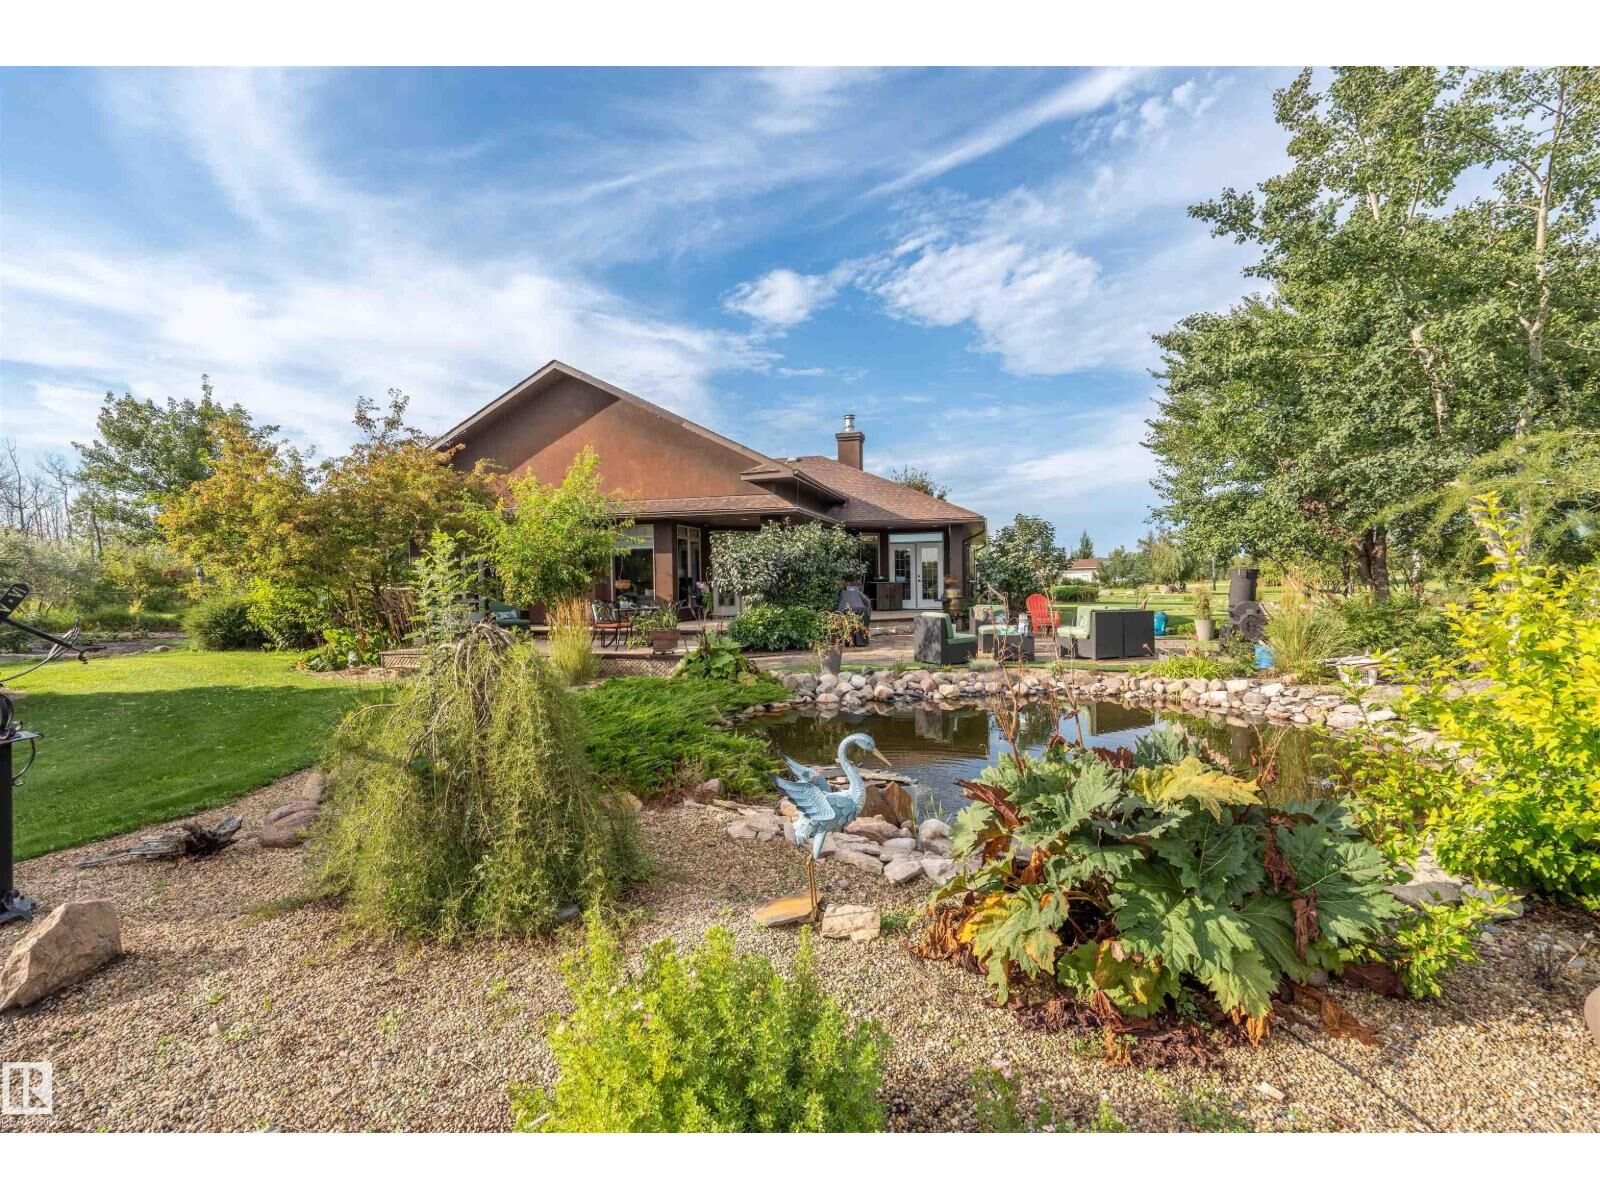
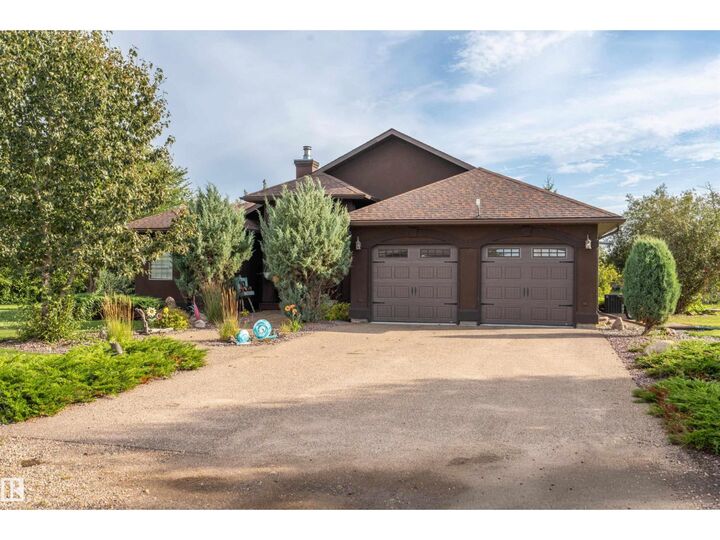
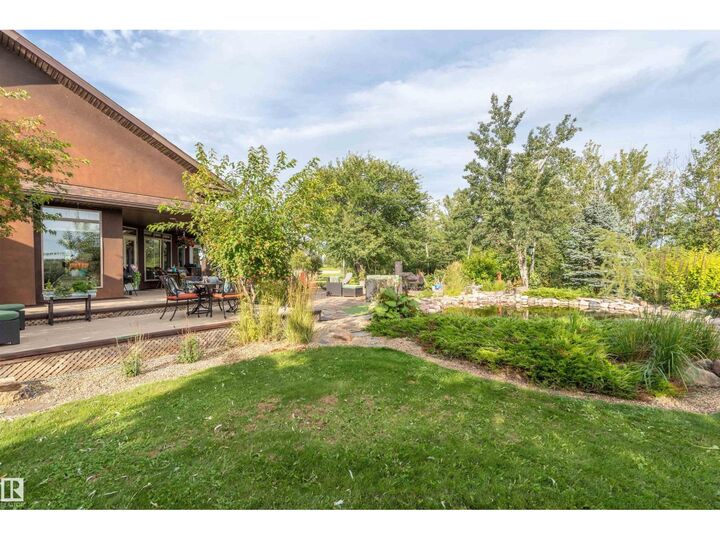
Inscription par:  CREA - C21 Brokers / Listed By: Marci Smith, Century 21 Poirier Real Estate
 CREA - C21 Brokers / Listed By: Marci Smith, Century 21 Poirier Real Estate
 #9 61130 RR 465 Rural Bonnyville M.d., AB T9N 2G5
En vigueur (1 Jours)
646 921 $ (USD)
MLS®:
E4505899
E4505899
Surface Terrain
2.79 acres
2.79 acres
Catégorie
Single-Family Home
Single-Family Home
Année de Construction
2007
2007
Style
Bungalow
Bungalow
Vue
Ravine View
Ravine View
Ville
Bonnyville No. 87
Bonnyville No. 87
Listed By
Marci Smith, Century 21 Poirier Real Estate
Source
CREA - C21 Brokers
Dernière vérification Août 29 2026 à 9:25 PM GMT+0000
CREA - C21 Brokers
Dernière vérification Août 29 2026 à 9:25 PM GMT+0000
Détails sur les salles de bains
- Salles de bains: 4
Caractéristiques Intérieures
- Dishwasher
- Refrigerator
- Washer
- Dryer
- Gas Stove(s)
Informations sur le lot
- Flat Site
- Private Setting
- Ravine
- Cul-De-Sac
Caractéristiques de la propriété
- Cheminée: Unknown
- Cheminée: Gas
- Cheminée: Total: 1
Chauffage et refroidissement
- Forced Air
Informations sur les sous-sols
- Finished
- Full
Stationnement
- Detached Garage
- Oversize
- Attached Garage
Étages
- 1
Surface Habitable
- 2,295 pi. ca.
Disclaimer: The trademarks REALTOR®, REALTORS®, and the REALTOR® logo are controlled
by The Canadian Real Estate Association (CREA) and identify real estate professionals who are members of CREA. Listing Data Last Updated: 8/29/26 14:25
 The trademarks REALTOR®, REALTORS®, and the REALTOR® logo are controlled
by The Canadian Real Estate Association (CREA) and identify real estate professionals who are members of CREA. Listing Data Last Updated: 8/29/26 14:25


Description