
Inscription par:  CREA - C21 Brokers / Listed By: Charlotte Hogarth, Century 21 Bravo Realty; Melissa Hammer, Century 21 Bravo Realty
 CREA - C21 Brokers / Listed By: Charlotte Hogarth, Century 21 Bravo Realty; Melissa Hammer, Century 21 Bravo Realty
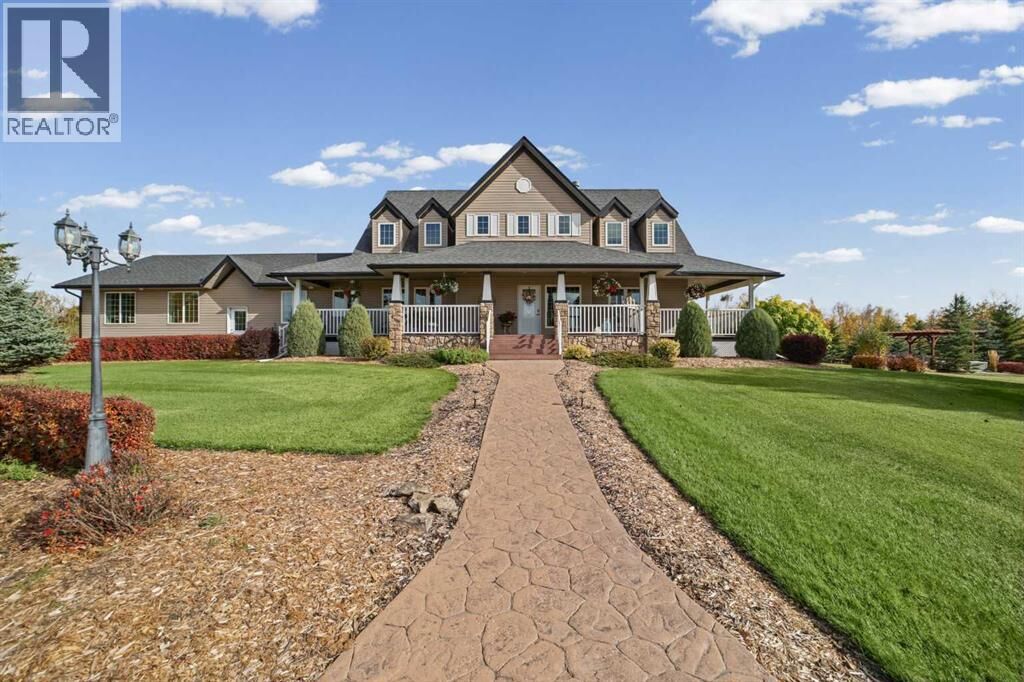
 33510 Range Road 12 Rural Mountain View County, AB T4H 4H3
En vigueur (1 Jours)
1 184 963 $ (USD)
MLS®:
A2348743
A2348743
Les impôts
$6,424(2026)
$6,424(2026)
Surface Terrain
10.09 acres
10.09 acres
Catégorie
Single-Family Home
Single-Family Home
Année de Construction
2007
2007
Ville
Mountain View County
Mountain View County
Listed By
Charlotte Hogarth, Century 21 Bravo Realty
Melissa Hammer, Century 21 Bravo Realty
Melissa Hammer, Century 21 Bravo Realty
Source
CREA - C21 Brokers
Dernière vérification Oct 10 2026 à 9:44 AM GMT+0000
CREA - C21 Brokers
Dernière vérification Oct 10 2026 à 9:44 AM GMT+0000
Détails sur les salles de bains
- Salles de bains: 3
- Salle de bain partielles: 1
Caractéristiques Intérieures
- Dishwasher
- Garage Door Opener
- Refrigerator
- Stove
- Window Coverings
- Microwave
- Microwave Range Hood Combo
- Washer & Dryer
Informations sur le lot
- No Smoking Home
- Treed
- No Animal Home
- Pvc Window
Caractéristiques de la propriété
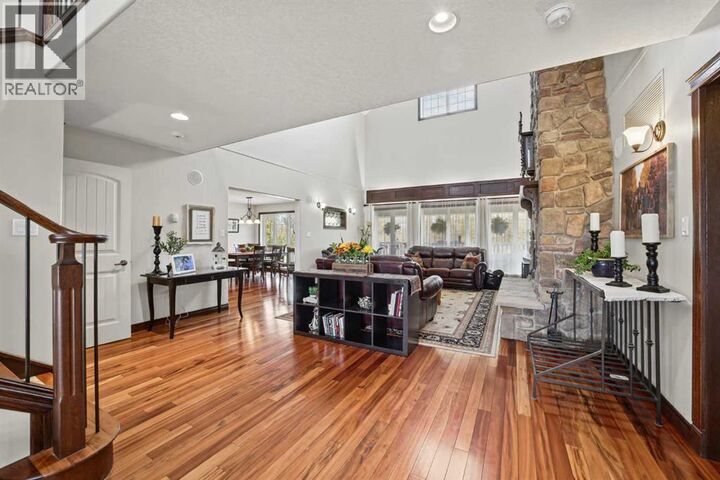
- Cheminée: Total: 1
- Foundation: See Remarks
Chauffage et refroidissement
- In Floor Heating
- None
Informations sur les sous-sols
- Finished
- Full
- Suite
- Walk Out
- Separate Entrance
Planchers
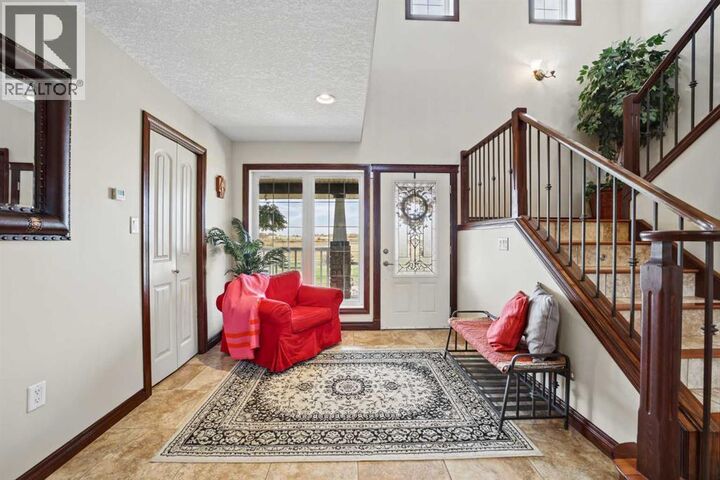
- Hardwood
- Carpeted
- Ceramic Tile
Informations sur les services publics
- Sewer: Septic Tank, Septic Field
Stationnement
- Attached Garage
Étages
- 2
Surface Habitable
- 2,827 pi. ca.
Disclaimer: The trademarks REALTOR®, REALTORS®, and the REALTOR® logo are controlled
by The Canadian Real Estate Association (CREA) and identify real estate professionals who are members of CREA. Listing Data Last Updated: 10/10/26 02:44
 The trademarks REALTOR®, REALTORS®, and the REALTOR® logo are controlled
by The Canadian Real Estate Association (CREA) and identify real estate professionals who are members of CREA. Listing Data Last Updated: 10/10/26 02:44


Description