
Inscription par:  CREA / Listed By: Lisa McWeeney, Century 21 Blue Sky Region Realty Inc. Brokerage
 CREA / Listed By: Lisa McWeeney, Century 21 Blue Sky Region Realty Inc. Brokerage
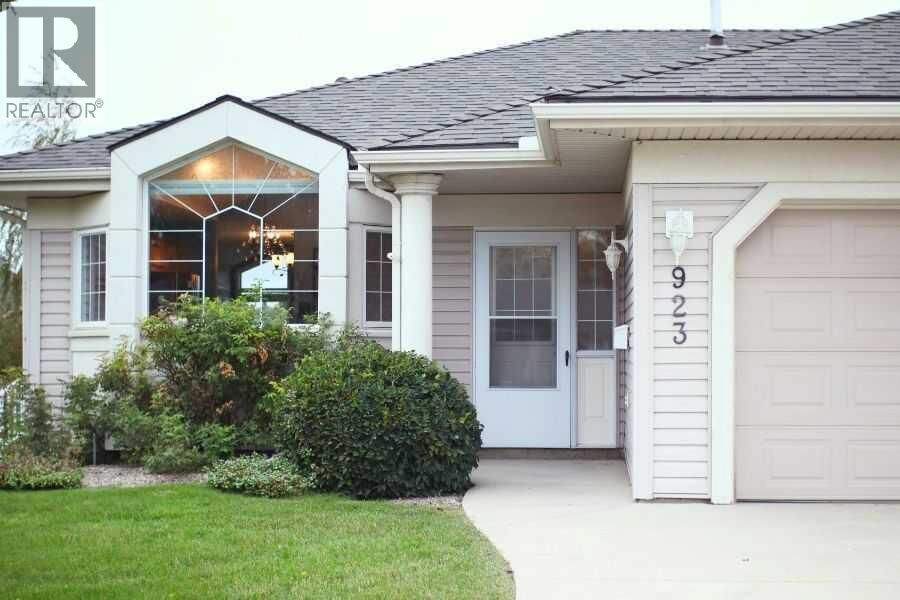
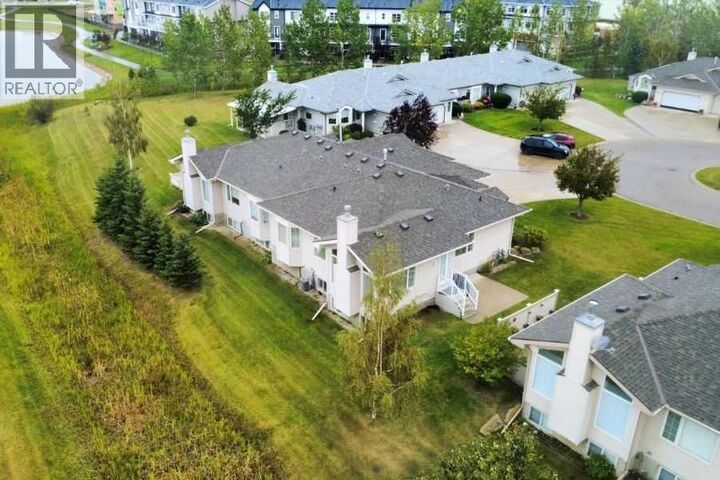
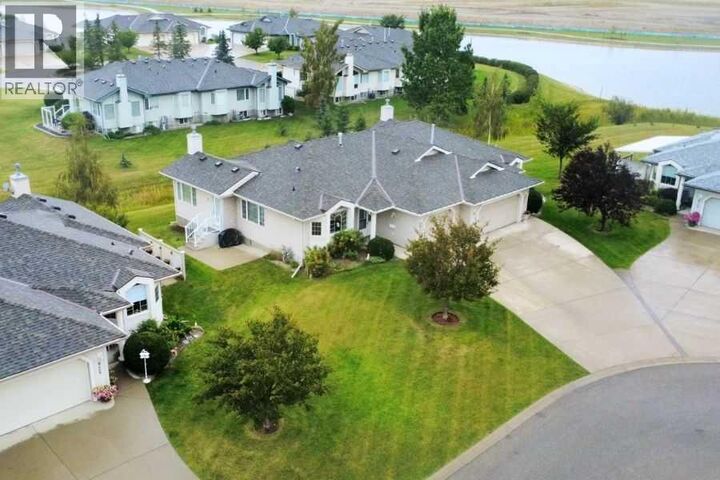
 923 Nativity Bay Rural Rocky View County, AB T1X 1R1
En vigueur (0 Jours)
495 000 $ (CAD)
MLS®:
A2347751
A2347751
Les impôts
$2,519(2026)
$2,519(2026)
Surface Terrain
5,220 PI. CA.
5,220 PI. CA.
Catégorie
Multifamily
Multifamily
Année de Construction
2003
2003
Ville
Rocky View County
Rocky View County
Listed By
Lisa McWeeney, Century 21 Blue Sky Region Realty Inc. Brokerage
Source
CREA
Dernière vérification Sep 24 2026 à 3:31 AM GMT+0000
CREA
Dernière vérification Sep 24 2026 à 3:31 AM GMT+0000
Détails sur les salles de bains
- Salles de bains: 2
Caractéristiques Intérieures
- Refrigerator
- Dishwasher
- Microwave
- Washer & Dryer
- Window Coverings
- Oven - Gas
- Cooktop - Gas
Quartier
- Prince Of Peace Village
Informations sur le lot
- Parking
- Cul-De-Sac
Caractéristiques de la propriété
- Cheminée: Total: 1
- Foundation: Poured Concrete
Chauffage et refroidissement
- Forced Air
- Natural Gas
- Central Air Conditioning
Informations sur les sous-sols
- Full
- Unfinished
Informations sur le condo
- Frais: $516/Monthly
Planchers
- Hardwood
Caractéristiques extérieures
- Vinyl Siding
Informations sur les services publics
- Sewer: Municipal Sewage System
Stationnement
- Total: 2
- Attached Garage
Étages
- 1
Surface Habitable
- 1,134 pi. ca.
Disclaimer: The trademarks REALTOR®, REALTORS®, and the REALTOR® logo are controlled
by The Canadian Real Estate Association (CREA) and identify real estate professionals who are members of CREA. Listing Data Last Updated: 9/23/26 20:31
The trademarks REALTOR®, REALTORS®, and the REALTOR® logo are controlledby The Canadian Real Estate Association (CREA) and identify real estate professionals who are members of CREA. Listing Data Last Updated: 9/23/26 20:31


Description