
Inscription par:  CREA - C21 Brokers / Listed By: Abby Hiebert, Century 21 Gold Key Realty Ltd.
 CREA - C21 Brokers / Listed By: Abby Hiebert, Century 21 Gold Key Realty Ltd.
 64 Whitby Crescent Steinbach, MB R5G 0B4
En vigueur (2 Jours)
329 900 $ (CAD)
HORAIRES DES PORTES OUVERTES
-
OUVERTESSam, Août 291:00 pm - 3:00 pm
Description
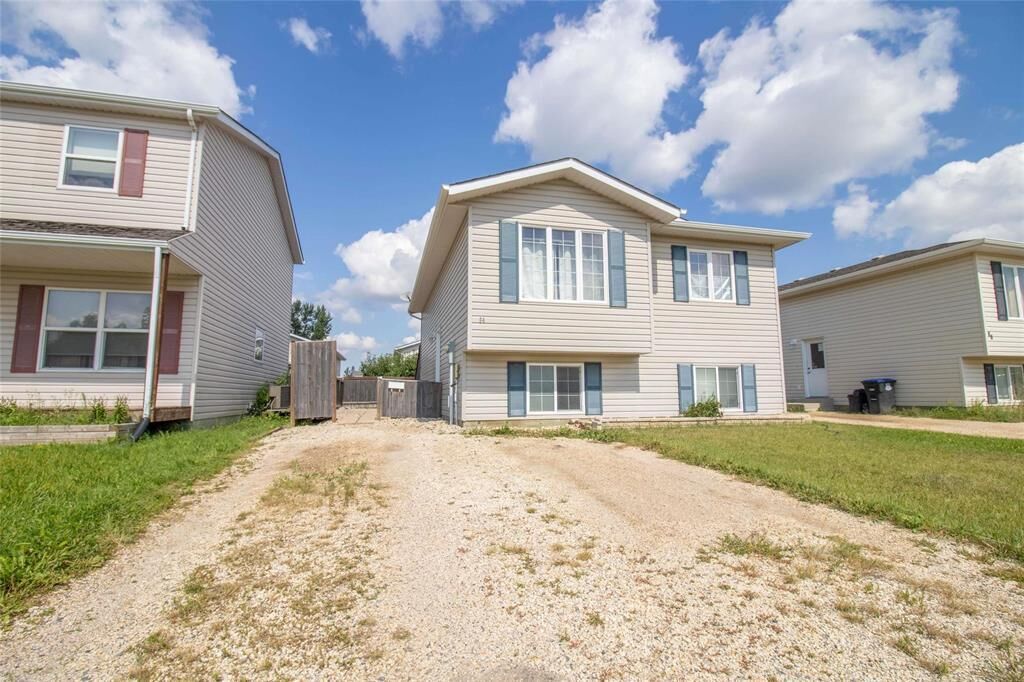
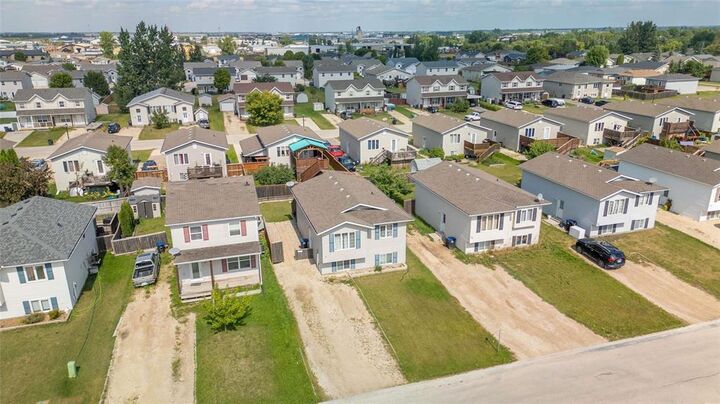
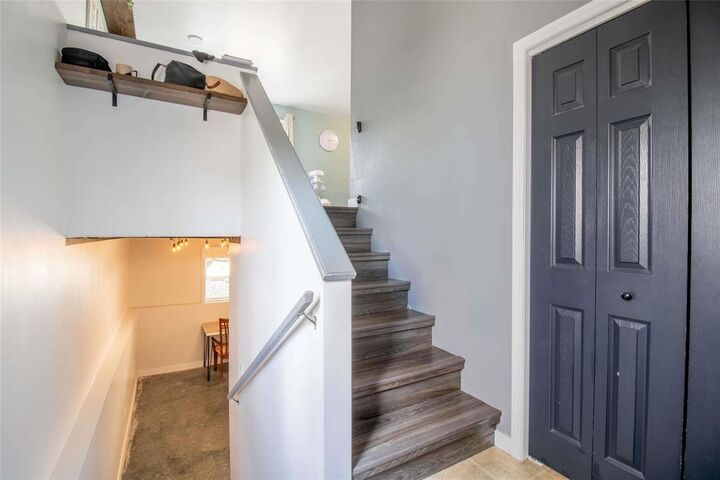
R16//Steinbach/Offers reviewed Tuesday, Sept. 1st evening. Open House Saturday, Aug. 29th, 1 3PM. Exceptional opportunity to own a newer home! Built in 2008, this 912 sq. ft. bi-level offers 4 bedrooms and 2 full bathrooms. The bright main floor features a spacious living room, eat-in kitchen with updated cabinetry and convenient coffee bar, plus plenty of hallway storage. Two generously sized bedrooms and a full bathroom complete the main level. Downstairs, enjoy a spacious rec room with string lights included, two additional bedrooms, a storage room and laundry/mechanical room. The cozy fenced yard features a garden bed, outdoor storage bin and an impressive 19' x 11.5' deck with pergola and string lights perfect for relaxing or entertaining. Includes all major appliances, electric forced-air furnace, newer HWT (2025), sump pump and central A/C. Don't miss out schedule your private showing today! (id:42016)
MLS®:
202621487
202621487
Les impôts
$3,423(2026)
$3,423(2026)
Catégorie
Single-Family Home
Single-Family Home
Année de Construction
2008
2008
Style
Bi-Level
Bi-Level
Ville
Steinbach
Steinbach
Listed By
Abby Hiebert, Century 21 Gold Key Realty Ltd.
Source
CREA - C21 Brokers
Dernière vérification Août 27 2026 à 1:25 PM GMT+0000
CREA - C21 Brokers
Dernière vérification Août 27 2026 à 1:25 PM GMT+0000
Détails sur les salles de bains
- Salles de bains: 2
Caractéristiques Intérieures
- Dishwasher
- Refrigerator
- Stove
- Washer
- Dryer
- Blinds
- Storage Shed
- Microwave
- See Remarks
Informations sur le lot
- Sump Pump
Chauffage et refroidissement
- Electric
- Forced Air
- Central Air Conditioning
Planchers
- Laminate
Informations sur les services publics
- Sewer: Municipal Sewage System
Stationnement
- None
- Other
Surface Habitable
- 912 pi. ca.
Disclaimer: The trademarks REALTOR®, REALTORS®, and the REALTOR® logo are controlled
by The Canadian Real Estate Association (CREA) and identify real estate professionals who are members of CREA. Listing Data Last Updated: 8/27/26 06:25
 The trademarks REALTOR®, REALTORS®, and the REALTOR® logo are controlled
by The Canadian Real Estate Association (CREA) and identify real estate professionals who are members of CREA. Listing Data Last Updated: 8/27/26 06:25

