
Inscription par:  CREA - C21 Brokers / Listed By: Marie Livingston, Century 21 Carrie Realty; Stephanie Pancoe, Century 21 Carrie Realty
 CREA - C21 Brokers / Listed By: Marie Livingston, Century 21 Carrie Realty; Stephanie Pancoe, Century 21 Carrie Realty
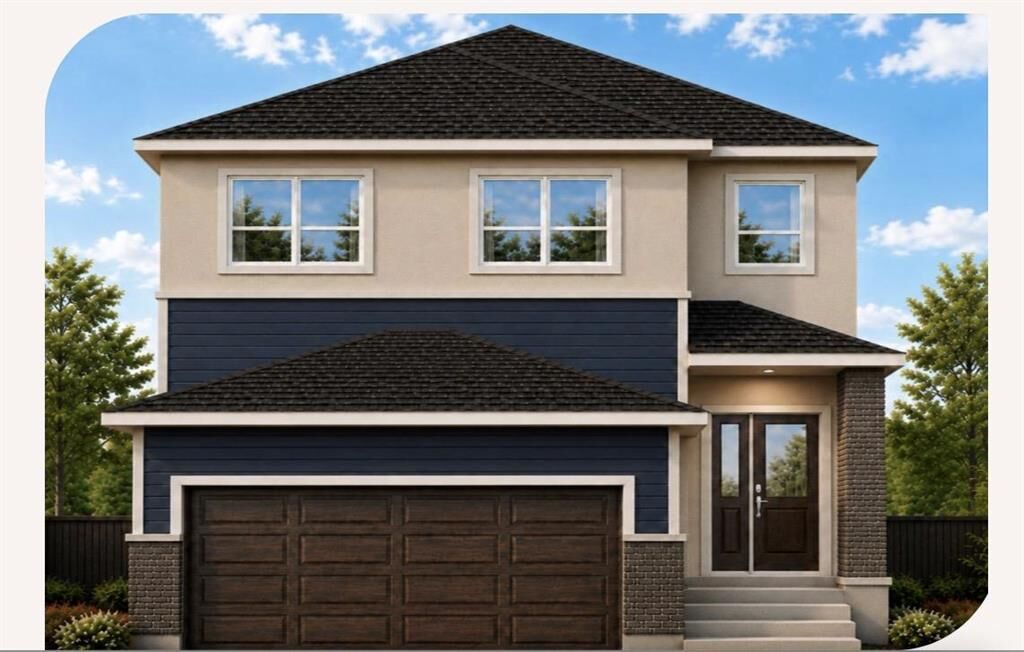
 285 Private Davy Drive Winnipeg, MB R3W 0S5
En vigueur (1 Jours)
634 289 $ (CAD)
MLS®:
202623341
202623341
Catégorie
Single-Family Home
Single-Family Home
Année de Construction
2027
2027
Ville
Winnipeg
Winnipeg
Listed By
Marie Livingston, Century 21 Carrie Realty
Stephanie Pancoe, Century 21 Carrie Realty
Stephanie Pancoe, Century 21 Carrie Realty
Source
CREA - C21 Brokers
Dernière vérification Sep 19 2026 à 6:30 AM GMT+0000
CREA - C21 Brokers
Dernière vérification Sep 19 2026 à 6:30 AM GMT+0000
Détails sur les salles de bains
- Salles de bains: 3
Caractéristiques Intérieures
- Dishwasher
- Microwave
Informations sur le lot
- Sump Pump
Chauffage et refroidissement
- Heat Recovery Ventilation (Hrv)
- High-Efficiency Furnace
- Forced Air
- Natural Gas
Planchers
- Vinyl
- Wall-to-Wall Carpet
- Vinyl Plank
Informations sur les services publics
- Sewer: Municipal Sewage System
Stationnement
- Attached Garage
Étages
- 2
Surface Habitable
- 1,781 pi. ca.
Disclaimer: The trademarks REALTOR®, REALTORS®, and the REALTOR® logo are controlled
by The Canadian Real Estate Association (CREA) and identify real estate professionals who are members of CREA. Listing Data Last Updated: 9/18/26 23:30
 The trademarks REALTOR®, REALTORS®, and the REALTOR® logo are controlled
by The Canadian Real Estate Association (CREA) and identify real estate professionals who are members of CREA. Listing Data Last Updated: 9/18/26 23:30


Description