
Inscription par:  CREA - C21 Brokers / Listed By: Regan Archambault, Century 21 Sun Country Realty; Alexus Lengsavath, Century 21 Sun Country Realty
 CREA - C21 Brokers / Listed By: Regan Archambault, Century 21 Sun Country Realty; Alexus Lengsavath, Century 21 Sun Country Realty
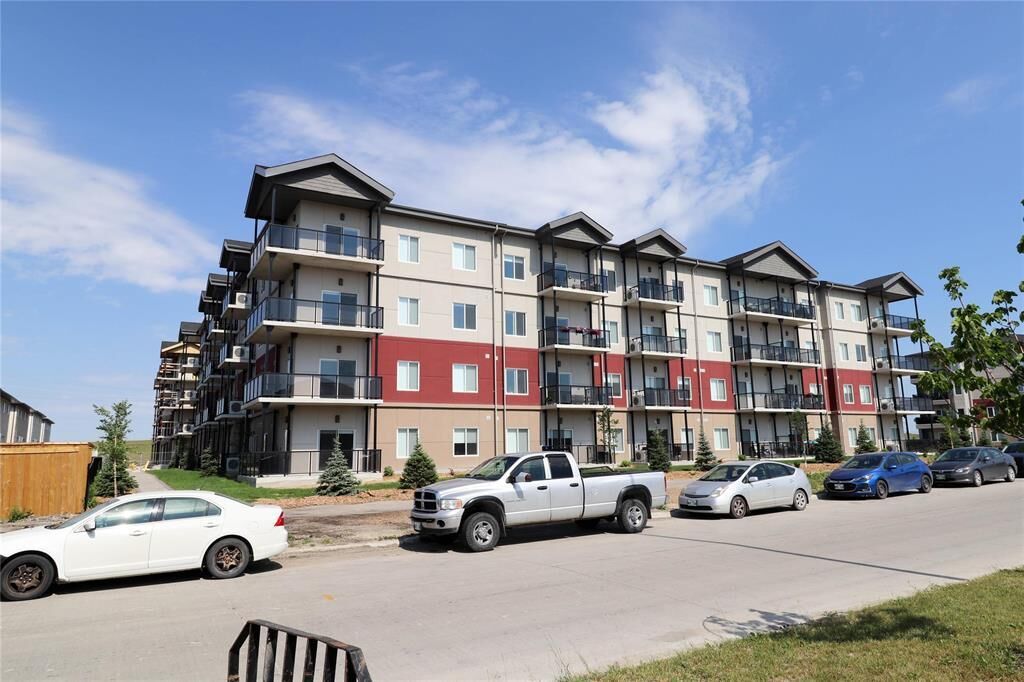
50 Philip Lee Drive Winnipeg, MB R3W 0P7
En vigueur (1 Jours)
200 527 $ (USD)
MLS®:
202627167
202627167
Les impôts
$2,978(2026)
$2,978(2026)
Catégorie
Condo
Condo
Année de Construction
2021
2021
Ville
Winnipeg
Winnipeg
Listed By
Regan Archambault, Century 21 Sun Country Realty
Alexus Lengsavath, Century 21 Sun Country Realty
Alexus Lengsavath, Century 21 Sun Country Realty
Source
CREA - C21 Brokers
Dernière vérification Nov 14 2026 à 1:25 AM GMT+0000
CREA - C21 Brokers
Dernière vérification Nov 14 2026 à 1:25 AM GMT+0000
Détails sur les salles de bains
- Salle de bains: 1
Caractéristiques Intérieures
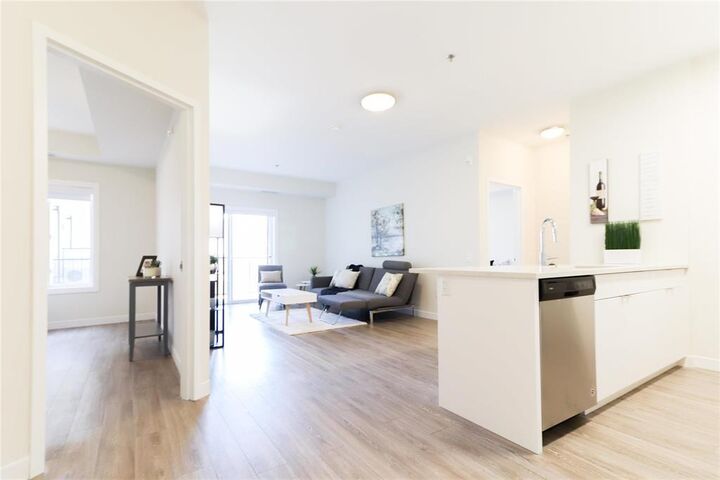
- Dishwasher
- Microwave Built-In
- Refrigerator
- Stove
- Washer
- Dryer
- Blinds
Informations sur le lot
- Balcony
- Exterior Walls- 2X6
- Disabled Access
Chauffage et refroidissement
- High-Efficiency Furnace
- Electric
- Forced Air
- Central Air Conditioning
Informations sur le condo
- Frais: $273
Planchers
- Vinyl
Informations sur les services publics
- Sewer: Municipal Sewage System
Stationnement
- Total: 1
- Other
Étages
- 1
Surface Habitable
- 847 pi. ca.
Disclaimer: The trademarks REALTOR®, REALTORS®, and the REALTOR® logo are controlled
by The Canadian Real Estate Association (CREA) and identify real estate professionals who are members of CREA. Listing Data Last Updated: 11/13/26 17:25
 The trademarks REALTOR®, REALTORS®, and the REALTOR® logo are controlled
by The Canadian Real Estate Association (CREA) and identify real estate professionals who are members of CREA. Listing Data Last Updated: 11/13/26 17:25


Description