
Inscription par:  CREA - C21 Brokers / Listed By: Chris Unruh, Century 21 Bachman & Associates
 CREA - C21 Brokers / Listed By: Chris Unruh, Century 21 Bachman & Associates
 654 Roberta Avenue Winnipeg, MB R2K 0L1
En vigueur (1 Jours)
449 900 $ (CAD)
HORAIRES DES PORTES OUVERTES
-
OUVERTESMer, Oct 76:00 pm - 8:00 pm
Description
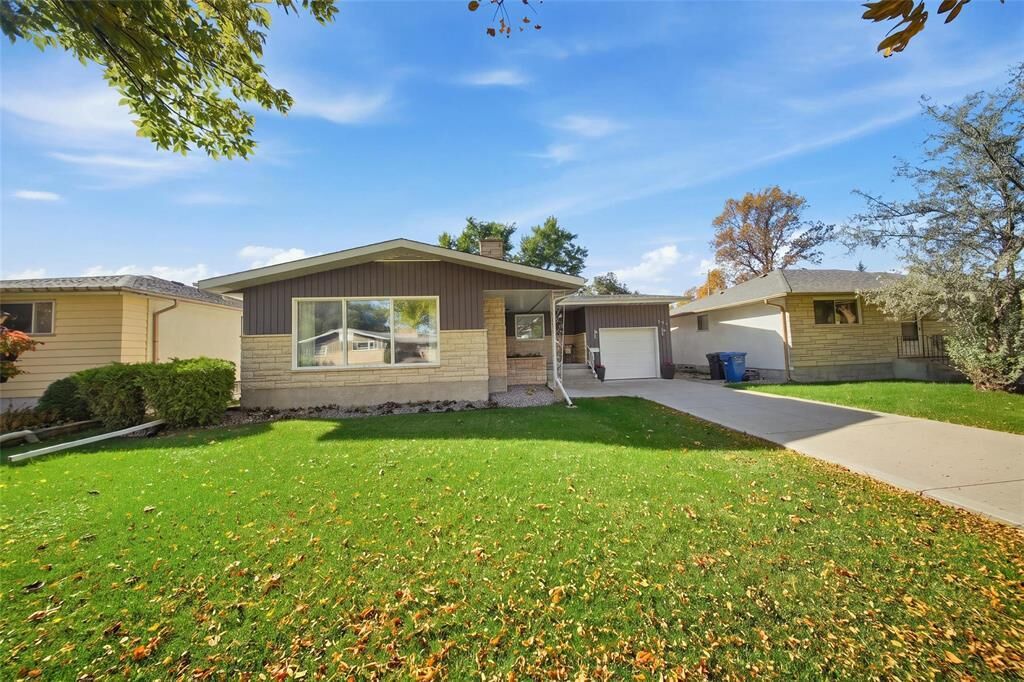
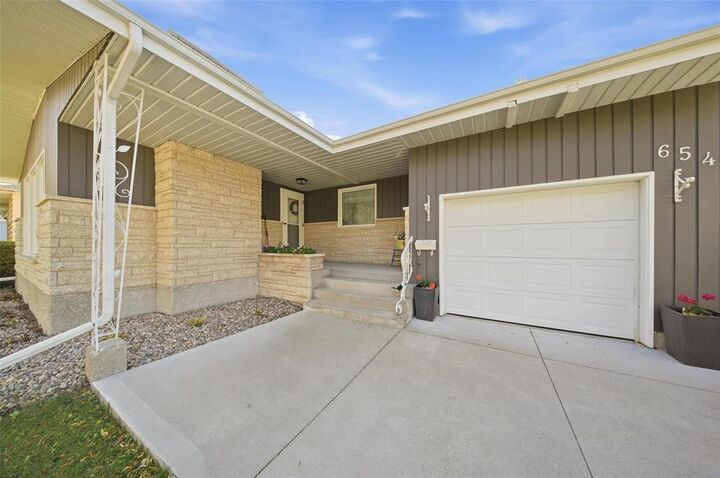
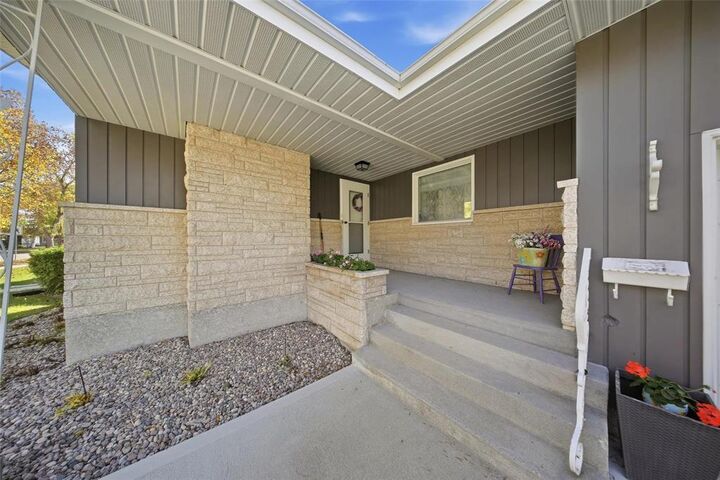
3D//Winnipeg/Showings start October 6, open house October 7 from 6-8 pm, offers reviewed October 13th at 7pm. See multimedia links for virtual tour and video. Expansive 1,342 sq ft bungalow in East Kildonan with 3 bedrooms and 2 bathrooms. Very generous room sizes and beautiful refinished hardwood floors run throughout the main floor. Bright combination living and dining room is off of the eat-in kitchen and features a wood fireplace. The huge finished rec room offers ample space for families to unwind or to add more bedrooms, and the pool table is also included. A 3-piece bathroom, a den off of the rec room and a large laundry room with plenty of storage space complete the basement. Outside, enjoy a landscaped, fully fenced backyard with a stone patio and no back lane. The single semi-attached garage offers a convenient pass-through garage door. Many major updates are already done: high-efficiency furnace (2014), shingles (2016), driveway (2021), hot water tank (2022), and many of windows have been updated. Close to shopping, public and active transportation, parks, schools and golf. Book your showing today- there's nothing to do but move in and enjoy! All appliances are included and possession can be immediate. (id:42016)
MLS®:
202624543
202624543
Les impôts
$4,950(2026)
$4,950(2026)
Surface Terrain
5,998 PI. CA.
5,998 PI. CA.
Catégorie
Single-Family Home
Single-Family Home
Année de Construction
1962
1962
Style
Bungalow
Bungalow
Ville
Winnipeg
Winnipeg
Listed By
Chris Unruh, Century 21 Bachman & Associates
Source
CREA - C21 Brokers
Dernière vérification Oct 5 2026 à 6:50 AM GMT+0000
CREA - C21 Brokers
Dernière vérification Oct 5 2026 à 6:50 AM GMT+0000
Détails sur les salles de bains
- Salles de bains: 2
Caractéristiques Intérieures
- Dishwasher
- Garage Door Opener
- Refrigerator
- Stove
- Washer
- Dryer
- Blinds
- Storage Shed
- Window Coverings
- Garage Door Opener Remote(s)
- Microwave
- Hood Fan
- See Remarks
Informations sur le lot
- No Smoking Home
- No Pet Home
- No Back Lane
Caractéristiques de la propriété
- Cheminée: Stone
- Cheminée: Total: 1
- Cheminée: Wood
Chauffage et refroidissement
- High-Efficiency Furnace
- Forced Air
- Natural Gas
- Central Air Conditioning
Planchers
- Wood
- Vinyl
- Tile
- Wall-to-Wall Carpet
Informations sur les services publics
- Sewer: Municipal Sewage System
Stationnement
- Total: 3
- Attached Garage
Surface Habitable
- 1,342 pi. ca.
Disclaimer: The trademarks REALTOR®, REALTORS®, and the REALTOR® logo are controlled
by The Canadian Real Estate Association (CREA) and identify real estate professionals who are members of CREA. Listing Data Last Updated: 10/4/26 23:50
 The trademarks REALTOR®, REALTORS®, and the REALTOR® logo are controlled
by The Canadian Real Estate Association (CREA) and identify real estate professionals who are members of CREA. Listing Data Last Updated: 10/4/26 23:50

