
Inscription par:  CREA - C21 Brokers / Listed By: Mike Buenaventura, Century 21 Sun Country Realty; Regan Archambault, Century 21 Sun Country Realty
 CREA - C21 Brokers / Listed By: Mike Buenaventura, Century 21 Sun Country Realty; Regan Archambault, Century 21 Sun Country Realty
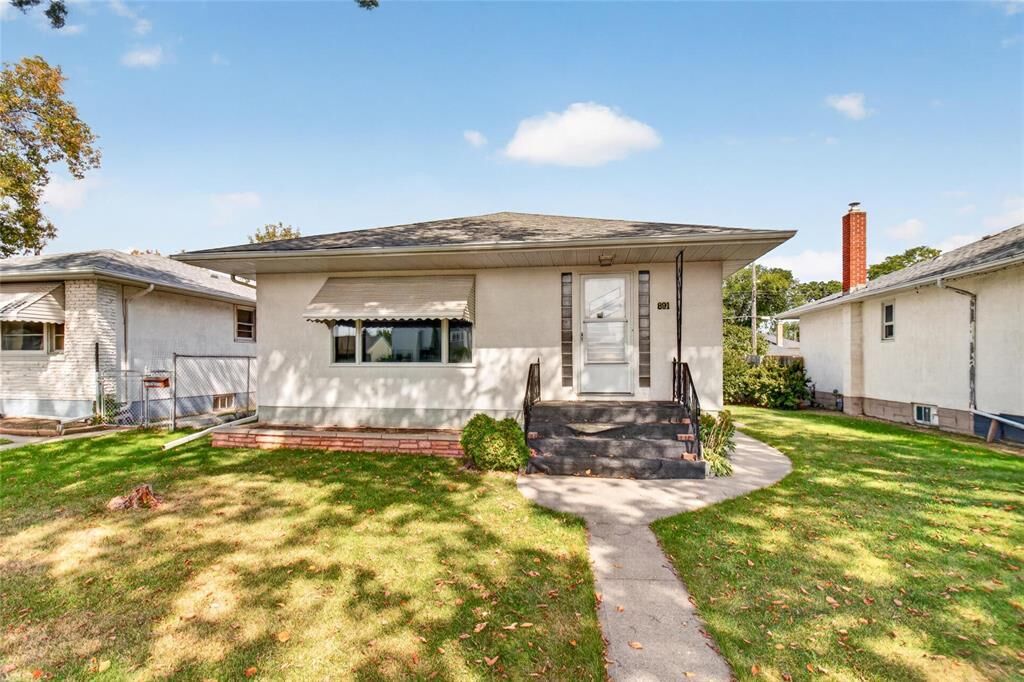
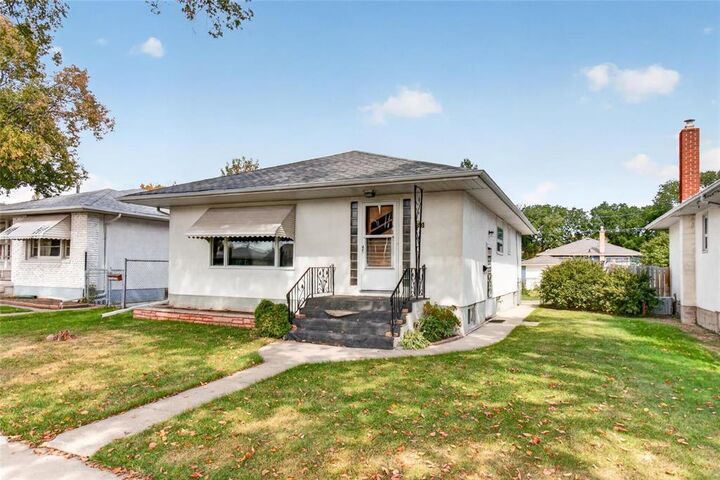
 891 Inkster Boulevard Winnipeg, MB R2X 1N6
En vigueur (1 Jours)
231 439 $ (USD)
MLS®:
202622391
202622391
Les impôts
$4,066(2025)
$4,066(2025)
Catégorie
Single-Family Home
Single-Family Home
Année de Construction
1952
1952
Style
Bungalow
Bungalow
Ville
Winnipeg
Winnipeg
Listed By
Mike Buenaventura, Century 21 Sun Country Realty
Regan Archambault, Century 21 Sun Country Realty
Regan Archambault, Century 21 Sun Country Realty
Source
CREA - C21 Brokers
Dernière vérification Sep 8 2026 à 6:25 AM GMT+0000
CREA - C21 Brokers
Dernière vérification Sep 8 2026 à 6:25 AM GMT+0000
Détails sur les salles de bains
- Salle de bains: 1
Caractéristiques Intérieures
- Garage Door Opener
- Refrigerator
- Stove
- Blinds
- Window Coverings
- Garage Door Opener Remote(s)
Informations sur le lot
- Flat Site
- No Smoking Home
- No Pet Home
- Closet Organizers
Chauffage et refroidissement
- Forced Air
- Natural Gas
Planchers
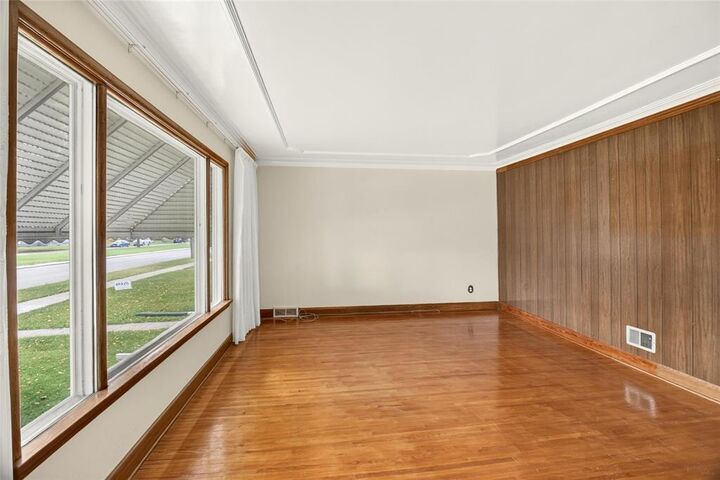
- Wood
- Vinyl
Informations sur les services publics
- Sewer: Municipal Sewage System
Stationnement
- Total: 2
- Detached Garage
- Other
- Parking Pad
Surface Habitable
- 1,120 pi. ca.
Disclaimer: The trademarks REALTOR®, REALTORS®, and the REALTOR® logo are controlled
by The Canadian Real Estate Association (CREA) and identify real estate professionals who are members of CREA. Listing Data Last Updated: 9/7/26 23:25
 The trademarks REALTOR®, REALTORS®, and the REALTOR® logo are controlled
by The Canadian Real Estate Association (CREA) and identify real estate professionals who are members of CREA. Listing Data Last Updated: 9/7/26 23:25


Description