
Inscription par: WINDSOR-ESSEX COUNTY / Listed By: Eric Standel, Century 21 Local Home Team Realty Inc. Brokerage; Randy Standel, Century 21 Local Home Team Realty Inc. Brokerage
265 Wellington Street Harrow, ON N0R 1G0
En vigueur (0 Jours)
499 900 $ (CAD)

Description
MLS®:
26028473
26028473
Les impôts
$3,459(2026)
$3,459(2026)
Catégorie
Single-Family Home
Single-Family Home
Année de Construction
2000
2000
Style
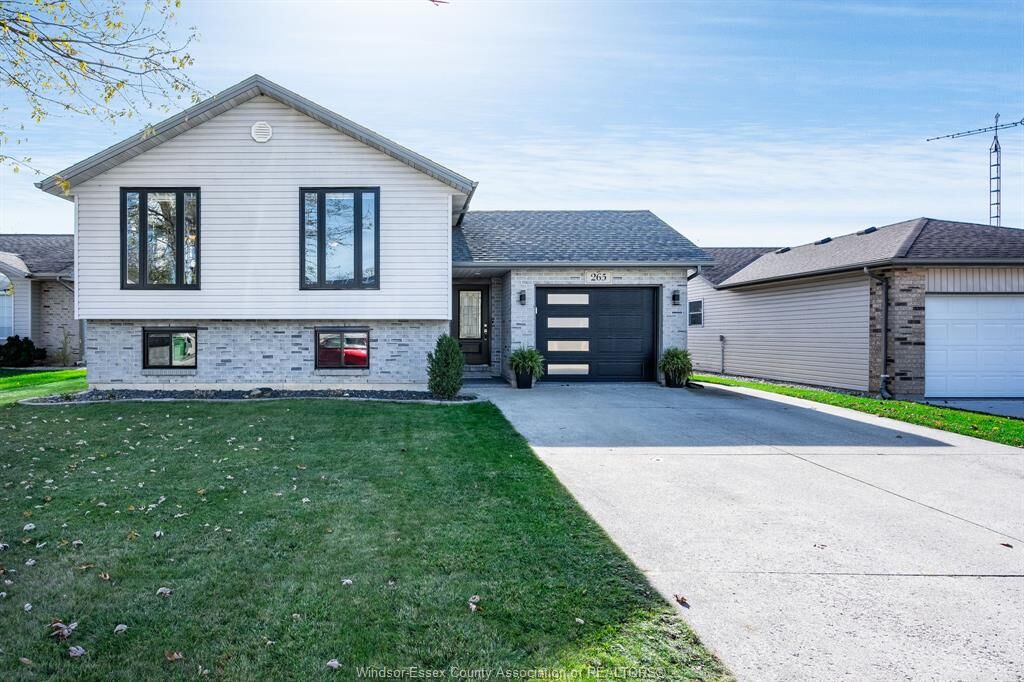
Raised Ranch, Bi-Level
Raised Ranch, Bi-Level
Ville
Essex County
Essex County
Listed By
Eric Standel, Century 21 Local Home Team Realty Inc. Brokerage
Randy Standel, Century 21 Local Home Team Realty Inc. Brokerage
Randy Standel, Century 21 Local Home Team Realty Inc. Brokerage
Source
WINDSOR-ESSEX COUNTY
Dernière vérification Nov 20 2026 à 10:45 PM GMT+0000
WINDSOR-ESSEX COUNTY
Dernière vérification Nov 20 2026 à 10:45 PM GMT+0000
Détails sur les salles de bains
- Salles de bains: 2
Caractéristiques Intérieures
- Appliances :
- Misc Features : Atrium / Sunroom
Quartier
- 21 - Harrow
Informations sur le lot
- Fenced Yard
- Landscaped
Caractéristiques de la propriété
- Cheminée: Insert Electric
- Foundation: Concrete
Chauffage et refroidissement
- Central Air Conditioning
- Forced Air
- Furnace
Informations sur les sous-sols
- Full Finished
Planchers
- Ceramic or Porcelain
- Cushion or Lino or Vinyl
Caractéristiques extérieures
- Aluminum/Vinyl
- Brick
Informations sur les services publics
- Utilities: Connected
- Sewer: Sanitary Connected
- Fuel: Natural Gas
Garage
- Single Garage
Étages
- 1
Disclaimer: Copyright 2026 Windsor-Essex County Association of Realtors. All rights reserved. This information is deemed reliable, but not guaranteed. The information being provided is for consumers’ personal, non-commercial use and may not be used for any purpose other than to identify prospective properties consumers may be interested in purchasing. Data last updated 11/20/26 14:45


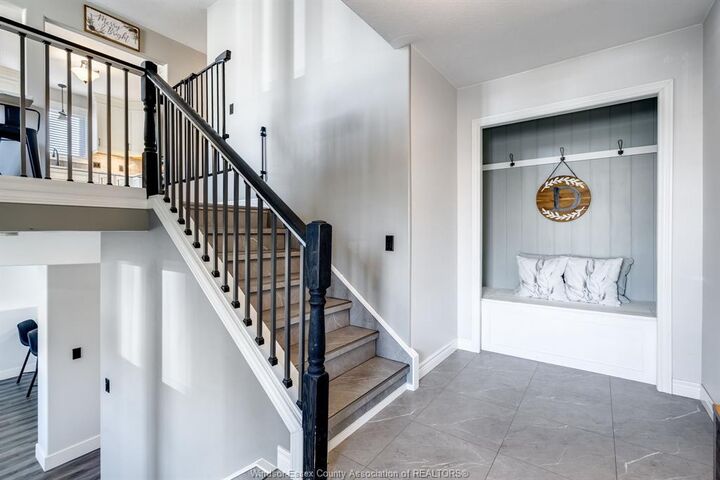
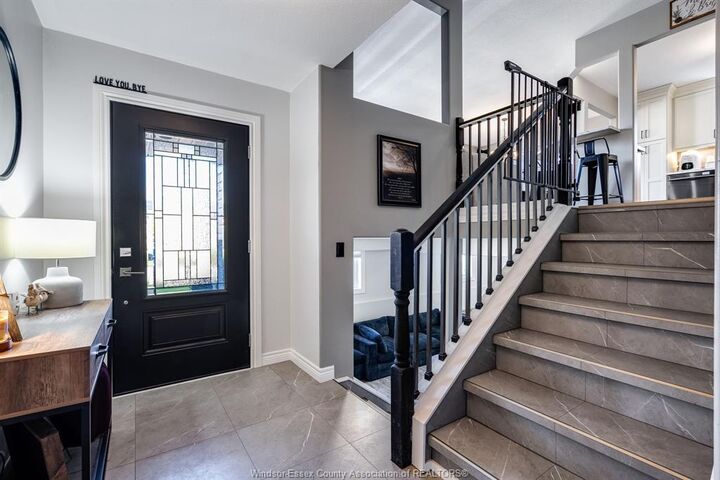
front windows fill the living and dining area with natural light, and the kitchen's breakfast bar is a handy spot for a quick meal or homework while dinner is on. Two bedrooms and a full bath on the main level. Downstairs, the family room gives everyone a little extra space to spread out. Renovated in 2024, this level features a fireplace, wet bar, third
bedroom and three-piece bath. Out back, the three-season sunroom opens onto a patio with room to barbecue and a clear view of the lawn. Updates include windows and furnace in 2025, the roof in 2021 and the front door in 2022. An attached single-car garage with an epoxy floor and updated garage door, both completed in 2023, rounds
out the home along with a double driveway. Nothing to do here but move in and enjoy.