
Inscription par:  CREA - C21 Brokers / Listed By: Paulanne Peters, Century 21 Heritage Group Ltd. Brokerage
 CREA - C21 Brokers / Listed By: Paulanne Peters, Century 21 Heritage Group Ltd. Brokerage
23 Old Oak Road Kingston (Central City West), ON K7M 7C3
En vigueur (0 Jours)
578 646 $ (USD)
HORAIRES DES PORTES OUVERTES
-
OUVERTESDim, Nov 151:00 pm - 3:00 pm
Description
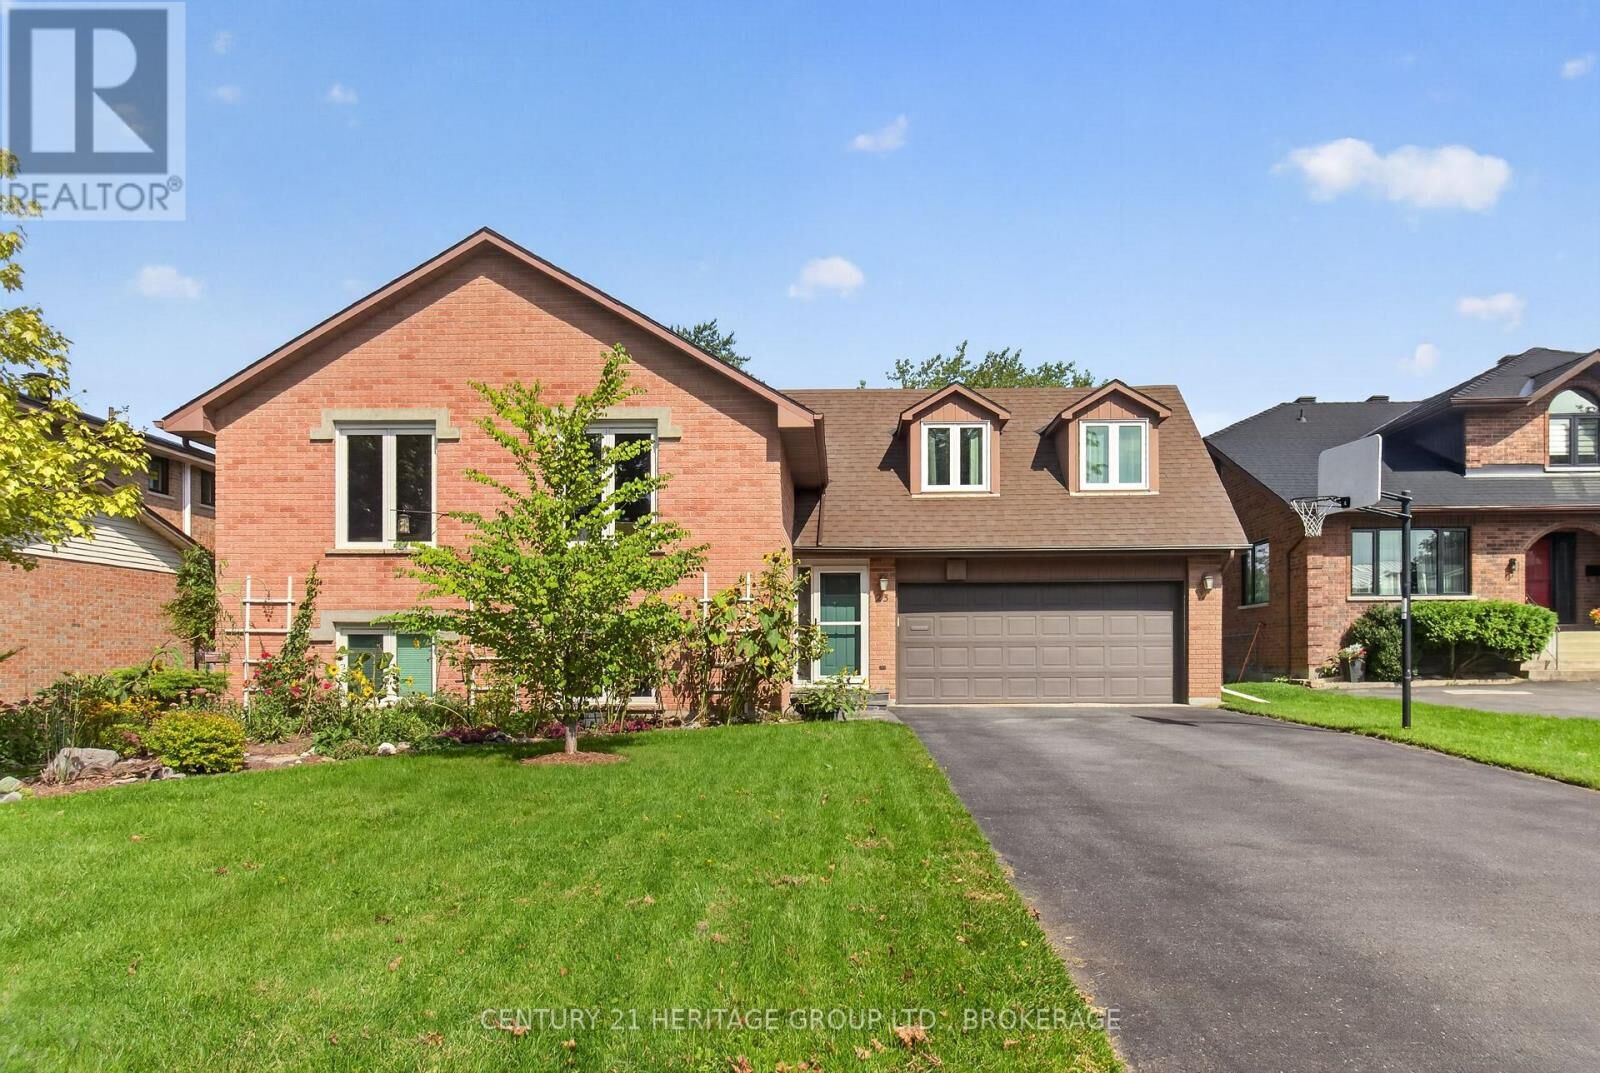
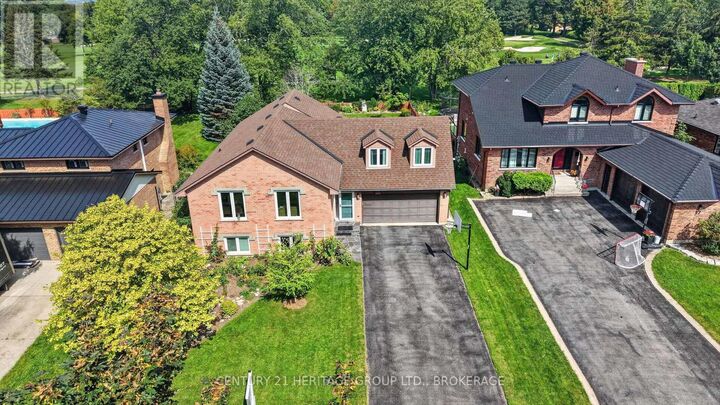
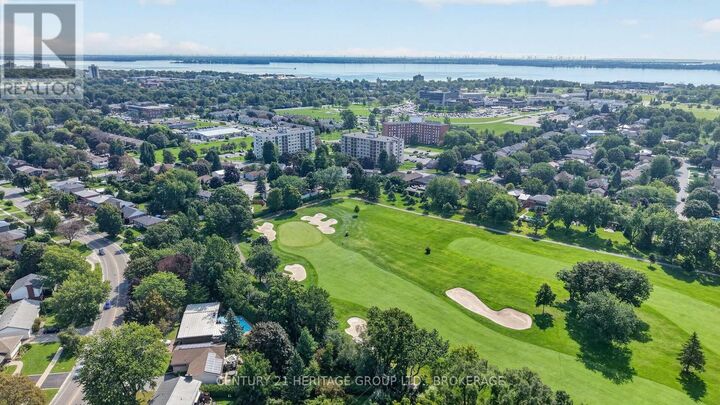
23 Old Oak Road backs onto the 6th tee of the Cataraqui Golf and Country Club. If you're a fan of the sport, we've likely said enough already; we'll just wait for your call. Same if you like the idea of having no rear neighbours, just manicured lawns running all the way to the horizon. Lake Ontario Park, St. Lawrence College, and Portsmouth Village all within reach of an easy stroll. The house - built at a particularly stylish moment in 1982 - is a 1,889 sq. ft. raised bungalow. The lower level, let's start there, has higher ceilings and bigger windows than most main floors. There's a fifth (!) bedroom if you need it, a rec room, a palatial laundry space, and a separate workshop. It's every bit the equal of what's above. That main floor includes three bedrooms (two of which have sliding doors out to the large gardens and presently work as home offices). Finally, a separate spa-like wing rests above the double garage, and is completed with an ensuite and walk-in closet. The windows throughout are mostly triple-glazed, some double, so summer and winter extremes (and even the occasional stray Titleist) are repelled. And from the formal dining room you look out on perennial gardens - the envy every year of your wonderful neighbours. (id:42016)
MLS®:
X14179380
X14179380
Les impôts
$6,855
$6,855
Catégorie
Single-Family Home
Single-Family Home
Style
Raised Bungalow
Raised Bungalow
Ville
Frontenac County
Frontenac County
Listed By
Paulanne Peters, Century 21 Heritage Group Ltd. Brokerage
Source
CREA - C21 Brokers
Dernière vérification Nov 14 2026 à 1:25 AM GMT+0000
CREA - C21 Brokers
Dernière vérification Nov 14 2026 à 1:25 AM GMT+0000
Détails sur les salles de bains
- Salles de bains: 3
Caractéristiques Intérieures
- Dishwasher
- Central Vacuum
- Refrigerator
- Stove
- Washer
- Dryer
- Window Coverings
- Garage Door Opener Remote(s)
- Water Meter
- Furniture
- Water Heater
Informations sur le lot
- Flat Site
- Conservation/Green Belt
- Carpet Free
Caractéristiques de la propriété
- Foundation: Block
Chauffage et refroidissement
- Forced Air
- Natural Gas
- Air Exchanger
- Central Air Conditioning
Informations sur les sous-sols
- Finished
- Full
Planchers
- Hardwood
Caractéristiques extérieures
- Brick
Informations sur les services publics
- Sewer: Sanitary Sewer
Stationnement
- Total: 6
- Garage
- Attached Garage
Étages
- 1
Disclaimer: The trademarks REALTOR®, REALTORS®, and the REALTOR® logo are controlled
by The Canadian Real Estate Association (CREA) and identify real estate professionals who are members of CREA. Listing Data Last Updated: 11/13/26 17:25
 The trademarks REALTOR®, REALTORS®, and the REALTOR® logo are controlled
by The Canadian Real Estate Association (CREA) and identify real estate professionals who are members of CREA. Listing Data Last Updated: 11/13/26 17:25

