
Inscription par:  CREA - C21 Brokers / Listed By: Armaan Bhullar, Century 21 Royaltors Realty Inc. Brokerage; Armanjot Sohal, Century 21 Royaltors Realty Inc. Brokerage
 CREA - C21 Brokers / Listed By: Armaan Bhullar, Century 21 Royaltors Realty Inc. Brokerage; Armanjot Sohal, Century 21 Royaltors Realty Inc. Brokerage
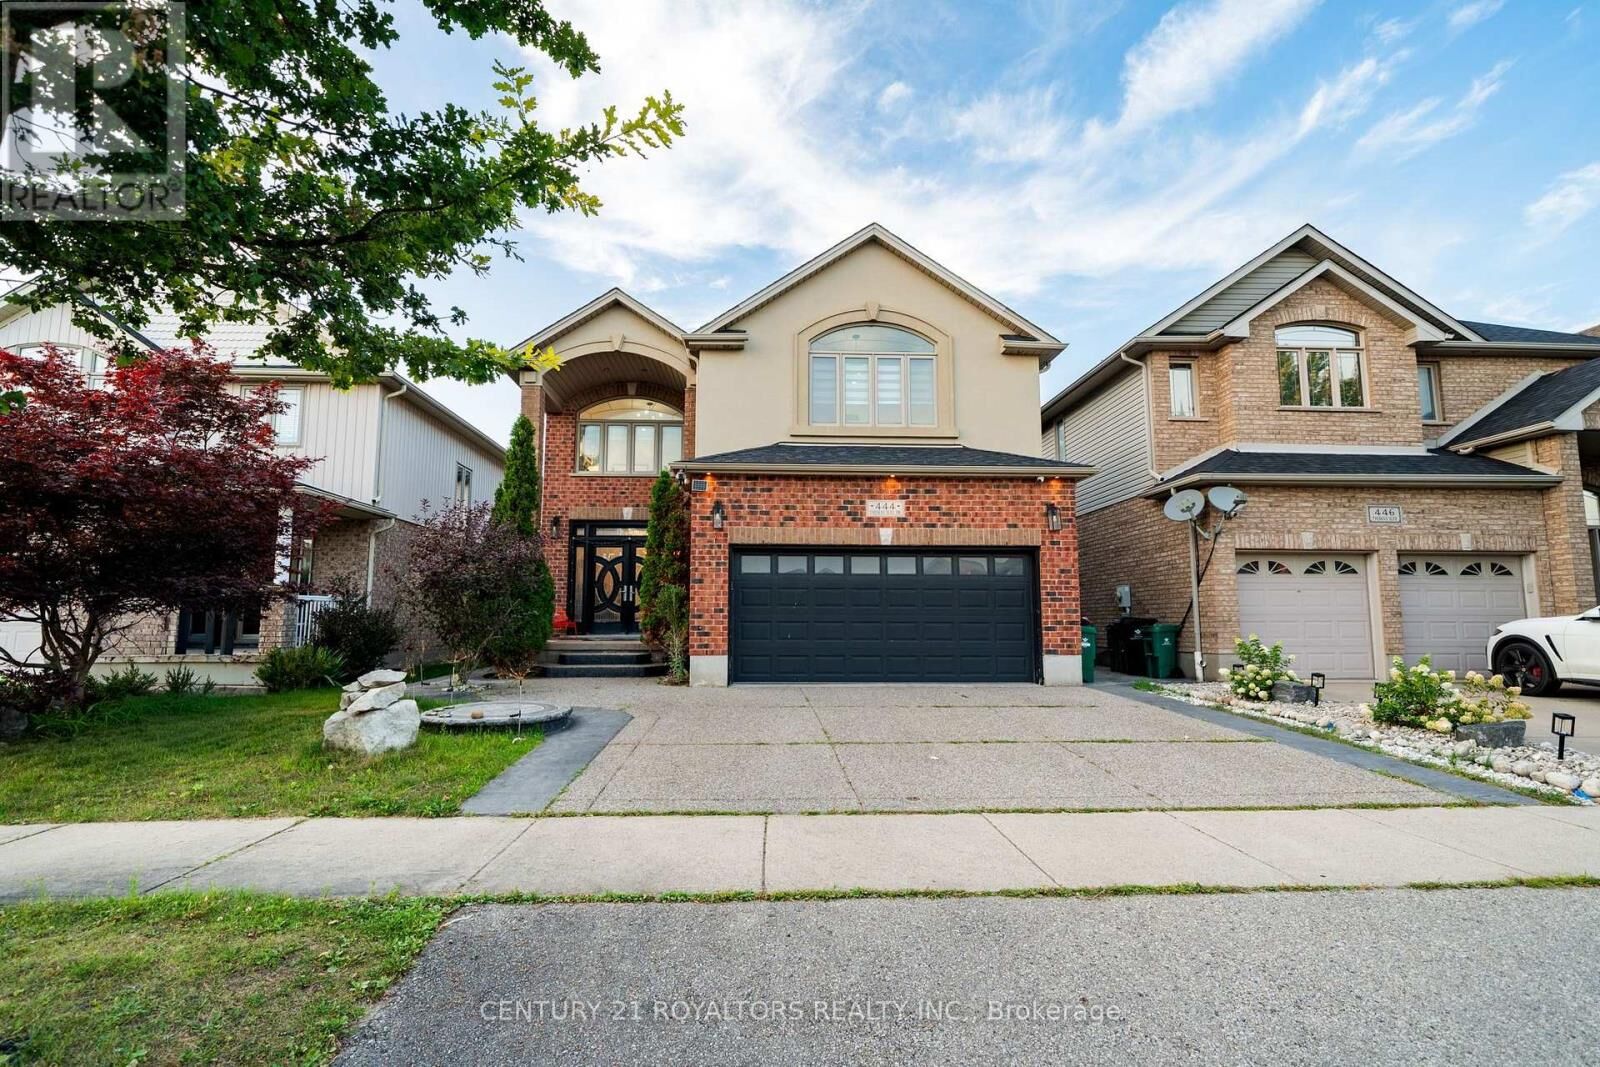
 444 Thomas Slee Drive Kitchener, ON N2P 2X6
En vigueur (2 Jours)
1 294 999 $ (CAD)
HORAIRES DES PORTES OUVERTES
-
OUVERTESSam, Août 2912:30 pm - 3:00 pm
-
OUVERTESSam, Août 2912:30 pm - 3:00 pm
Description
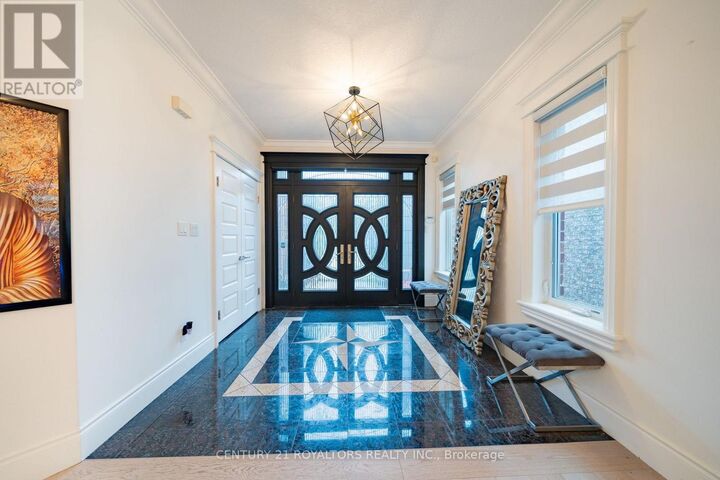
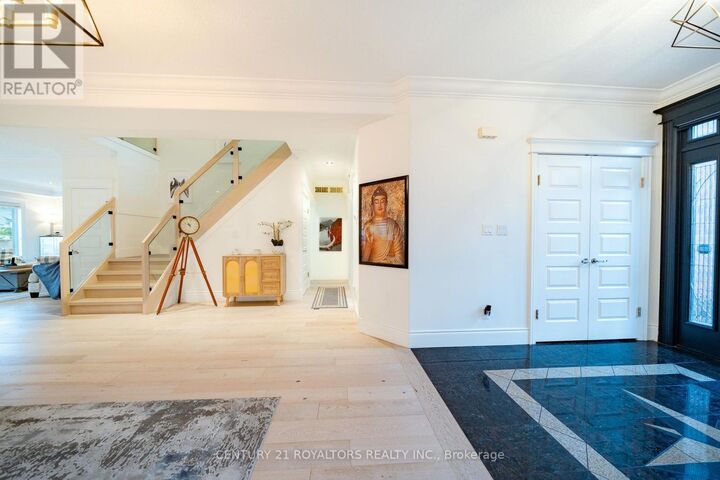
Welcome To This Remarkable Executive Residence, Where Refined Design, Exceptional Quality, And Modern Luxury Come Together. This Impressive 5+3 -Bedroom Home Features A Spacious Double-Car Garage And Has Been Renovated With Premium Materials, Superior Craftsmanship, And Attention To Every Detail. The Gourmet Kitchen Is Designed To Impress, Featuring A Large Quartz Breakfast Island, Premium Cabinetry With Custom Pull-Out Organizers, And Top-Of-The-Line Built-In Appliances. Each Bathroom Has Been Thoughtfully Upgraded With Stylish Finishes And Quality Fixtures. The Spacious Primary Suite Offers A Generous Walk-In Closet With Custom Built-In Organizers And A Luxurious Ensuite Complete With A Jetted Heated Tub, Chroma therapy Lighting, Glass- Enclosed Shower, And Double Vanity. Generously Sized Bedrooms Throughout The Home Provide Excellent Comfort And Include Custom Cabinet Organizers For Added Storage And Convenience. The Basement Offers Outstanding Income Potential, With A City-Approved Second Dwelling Unit Featuring A 2-Bedroom Rental Suite Plus A Separate 1-Bedroom Area For Personal Use. An Exceptional Opportunity To Own A Beautifully Upgraded Executive Home That Combines Luxury, Functionality, Space, And Income Potential In One Outstanding Package. (id:42016)
MLS®:
X13714980
X13714980
Les impôts
$9,322
$9,322
Catégorie
Single-Family Home
Single-Family Home
Ville
Waterloo Regional Municipality
Waterloo Regional Municipality
Listed By
Armaan Bhullar, Century 21 Royaltors Realty Inc. Brokerage
Armanjot Sohal, Century 21 Royaltors Realty Inc. Brokerage
Armanjot Sohal, Century 21 Royaltors Realty Inc. Brokerage
Source
CREA - C21 Brokers
Dernière vérification Août 27 2026 à 1:25 PM GMT+0000
CREA - C21 Brokers
Dernière vérification Août 27 2026 à 1:25 PM GMT+0000
Détails sur les salles de bains
- Salles de bains: 5
Caractéristiques Intérieures
- Dishwasher
- Central Vacuum
- Refrigerator
- Stove
- Washer
- Dryer
- Window Coverings
- Garage Door Opener Remote(s)
- Oven - Built-In
- Hood Fan
- Water Softener
- Compactor
- Water Heater
Informations sur le lot
- Conservation/Green Belt
- Trash Compactor
- In-Law Suite
Caractéristiques de la propriété
- Foundation: Concrete
Chauffage et refroidissement
- Coil Fan
- Natural Gas
- Central Air Conditioning
Informations sur les sous-sols
- Apartment In Basement
- N/a
Caractéristiques extérieures
- Brick
- Stucco
Informations sur les services publics
- Sewer: Sanitary Sewer
Stationnement
- Total: 6
- Garage
Étages
- 2
Disclaimer: The trademarks REALTOR®, REALTORS®, and the REALTOR® logo are controlled
by The Canadian Real Estate Association (CREA) and identify real estate professionals who are members of CREA. Listing Data Last Updated: 8/27/26 06:25
 The trademarks REALTOR®, REALTORS®, and the REALTOR® logo are controlled
by The Canadian Real Estate Association (CREA) and identify real estate professionals who are members of CREA. Listing Data Last Updated: 8/27/26 06:25

