146 Colette Drive London South, ON N6E 3R2
Inscription par: PropTX / Listed By: Sophia Hamdan, Century 21 First Canadian Corp. Brokerage

  146 Colette Drive London South, ON N6E 3R2

En vigueur (19 Jours)
624 999 $ (CAD)
4
CAC
2
SDB
1100-1500
PI. CA.

Description

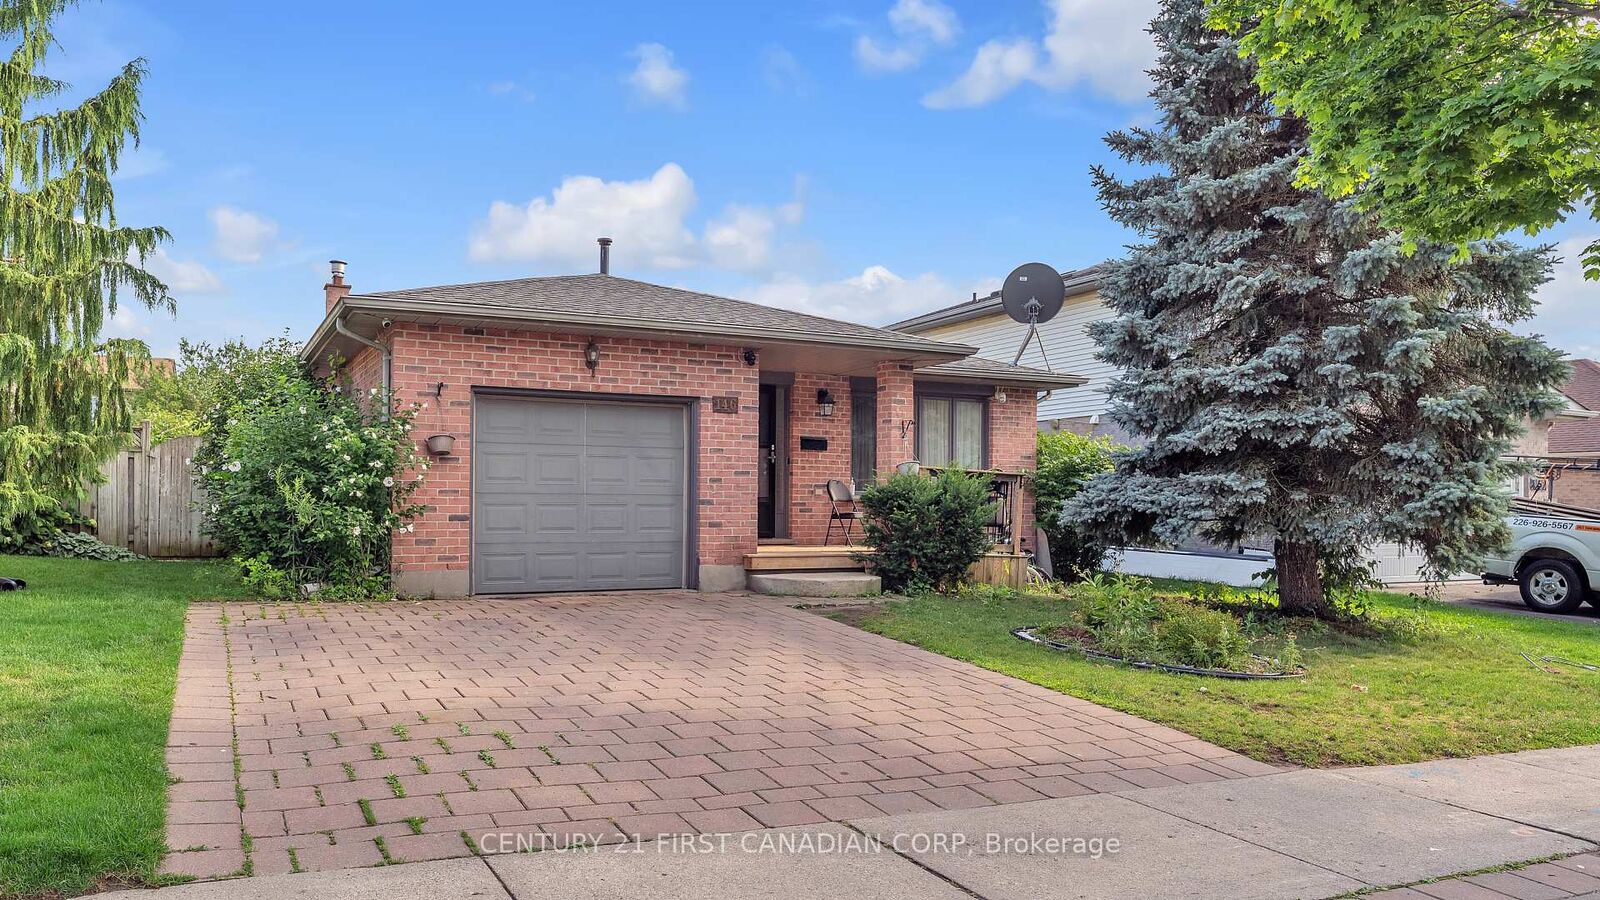
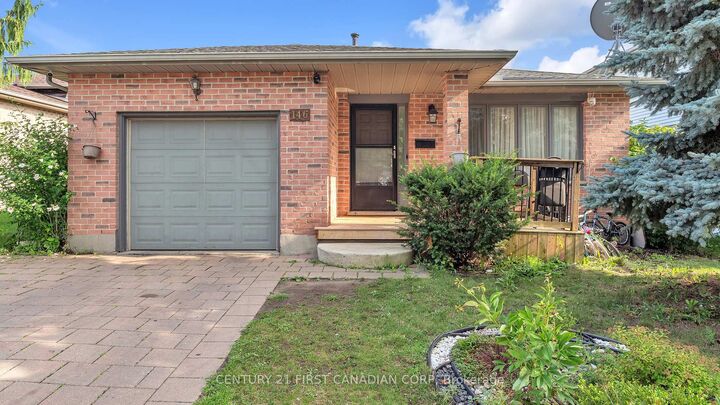
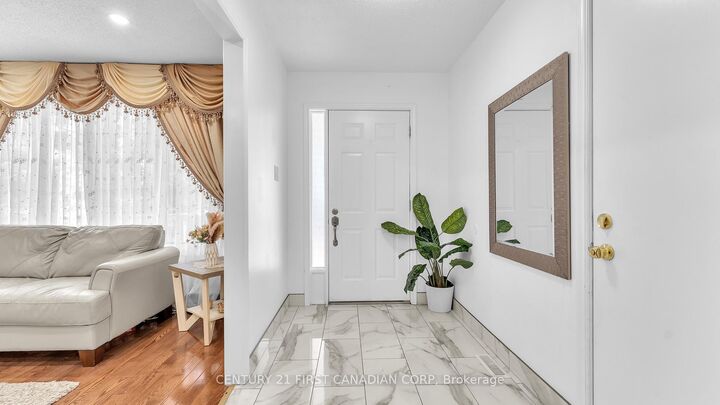
Welcome to 146 Colette Drive, a bright and beautifully maintained 4-level backsplit offering plenty of space for the whole family in a convenient London neighbourhood. From the moment you step inside, you are welcomed by gleaming ceramic flooring and a bright, inviting interior. The main level features a spacious living room flowing into the dining area, complemented by warm hardwood flooring and plenty of natural light. The updated kitchen (2024) is fresh and functional, featuring modern cabinetry, ceramic flooring, stainless steel appliances and a skylight that fills the space with natural light.The upper level offers three generously sized bedrooms and a full bathroom with convenient Jack-and-Jill access. A few steps down, you'll discover an impressive family room with a cozy gas fireplace, recessed lighting and plenty of room for entertaining or relaxing, along with an additional fourth bedroom and a second full bathroom.The lower level provides even more usable space with a recreation room, laundry area, storage and mechanical room, giving the home excellent flexibility for a growing family, home office, playroom or hobby space.Step outside from the kitchen onto the backyard deck, naturally shaded by a beautiful mature grapevine, creating a charming spot for summer dining and entertaining. The backyard also features an insulated shed with hydro, perfect for a workshop, hobby space or additional storage.Complete with a single-car garage and double-wide driveway with parking for two additional vehicles, this move-in-ready home combines comfort, functionality and space. Conveniently located close to schools, shopping, plazas, banks, parks, public transit and everyday amenities, 146 Colette Drive is a wonderful place to call home.Additional updates include roof shingles (2019) and furnace & A/C (2017), as per previous owner.

MLS®:
X13653840
Les impôts
$4,543(2025)
Catégorie
Single-Family Home
Style
Backsplit 4
Ville
Middlesex County
Communauté
South X

Listed By

Sophia Hamdan, Century 21 First Canadian Corp. Brokerage
Source
PropTX
Dernière vérification Août 27 2026 à 2:41 PM GMT+0000
Détails sur les salles de bains
Caractéristiques Intérieures
  • Central Vacuum
  • Sump Pump
  • Storage
Caractéristiques de la propriété
  • Foundation: Poured Concrete
Chauffage et refroidissement
  • Forced Air
  • Central Air
Informations sur les sous-sols
  • Full
  • Finished
Informations sur le pool
  • None
Caractéristiques extérieures
  • Brick
  • Vinyl Siding
  • Toit: Asphalt Shingle
Informations sur les services publics
  • Utilities: Municipal
  • Sewer: Sewer
  • Fuel: Gas
  • Energy: Energy Certificate: No
Garage
  • Attached
Stationnement
  • Private Double
Alimenté par Walk Score®
Disclaimer: Copyright 2026 PropTX. All rights reserved. This information is deemed reliable, but not guaranteed. The information being provided is for consumers’ personal, non-commercial use and may not be used for any purpose other than to identify prospective properties consumers may be interested in purchasing. Data last updated 8/27/26 07:41
