
Inscription par:  CREA / Listed By: Mitch Cleary, Century 21 United Realty Inc. Brokerage
 CREA / Listed By: Mitch Cleary, Century 21 United Realty Inc. Brokerage
 554 Sherbrooke Street Peterborough (Town Ward 3), ON K9J 2P5
En vigueur (1 Jours)
425 000 $ (CAD)
HORAIRES DES PORTES OUVERTES
-
OUVERTESSam, Août 2912 noon - 2:00 pm
Description

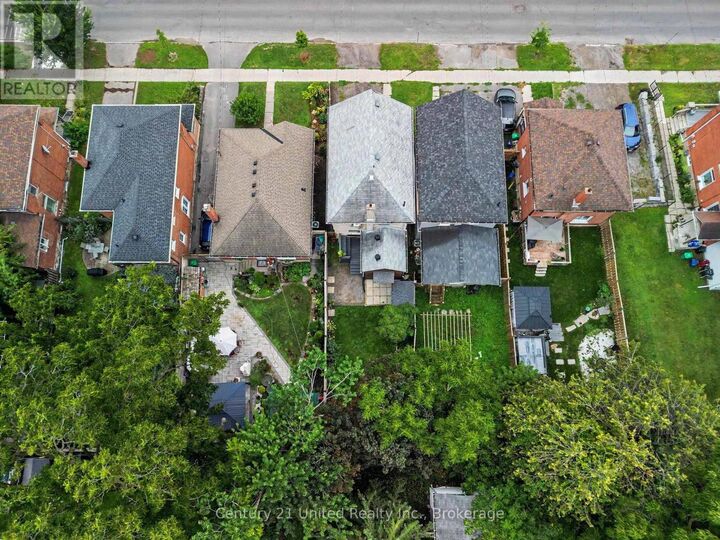
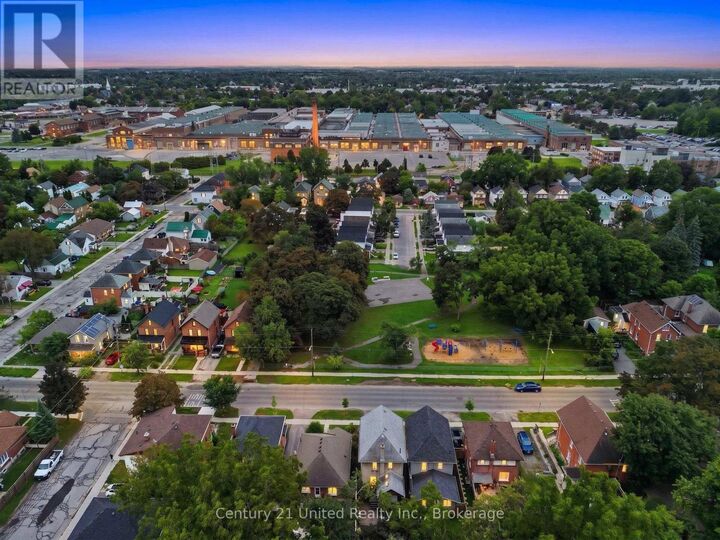
Turnkey, move-in ready, and waiting for its next family to fall in love with it. This four-bedroom, one-and-a-half bath home has been cared for beautifully and refreshed from top to bottom, so the hard work is already done for you. Warm refinished hardwood floors run through the main living space, the kitchen has enjoyed recent updates, and the bathroom has been fully refinished. Fresh paint and updated light fixtures carry right through the home. Four bedrooms give a growing family room to spread out, and the lower level is freshly painted, bright, and dry offering exceptional clean storage or a flexible bonus area. Out back, the fully fenced yard is a private little retreat for kids and pets, and with a large park right across the street there's even more room to run. Close to schools, shopping and everything Peterborough has to offer. All that's left to do is move in and enjoy. Book your personal viewing today! (id:41440)
MLS®:
X13714828
X13714828
Les impôts
$3,552(2025)
$3,552(2025)
Catégorie
Single-Family Home
Single-Family Home
Ville
Peterborough County
Peterborough County
Listed By
Mitch Cleary, Century 21 United Realty Inc. Brokerage
Source
CREA
Dernière vérification Août 27 2026 à 4:40 PM GMT+0000
CREA
Dernière vérification Août 27 2026 à 4:40 PM GMT+0000
Détails sur les salles de bains
- Salle de bains: 1
- Salle de bain partielles: 1
Caractéristiques Intérieures
- Washer
- Refrigerator
- Dishwasher
- Microwave
- Stove
- Dryer
- Water Heater
Informations sur le lot
- Sump Pump
Caractéristiques de la propriété
- Foundation: Poured Concrete
Chauffage et refroidissement
- Forced Air
- Natural Gas
- Window Air Conditioner
Informations sur les sous-sols
- Unfinished
- N/a
Caractéristiques extérieures
- Brick
Informations sur les services publics
- Sewer: Sanitary Sewer
Stationnement
- Total: 2
- No Garage
Étages
- 3
Disclaimer: The trademarks REALTOR®, REALTORS®, and the REALTOR® logo are controlled
by The Canadian Real Estate Association (CREA) and identify real estate professionals who are members of CREA. Listing Data Last Updated: 8/27/26 09:40
The trademarks REALTOR®, REALTORS®, and the REALTOR® logo are controlledby The Canadian Real Estate Association (CREA) and identify real estate professionals who are members of CREA. Listing Data Last Updated: 8/27/26 09:40

