
Inscription par:  CREA - C21 Brokers / Listed By: Dion Gemmiti, Century 21 United Realty Inc. Brokerage; Dan Gemmiti, Century 21 United Realty Inc. Brokerage
 CREA - C21 Brokers / Listed By: Dion Gemmiti, Century 21 United Realty Inc. Brokerage; Dan Gemmiti, Century 21 United Realty Inc. Brokerage
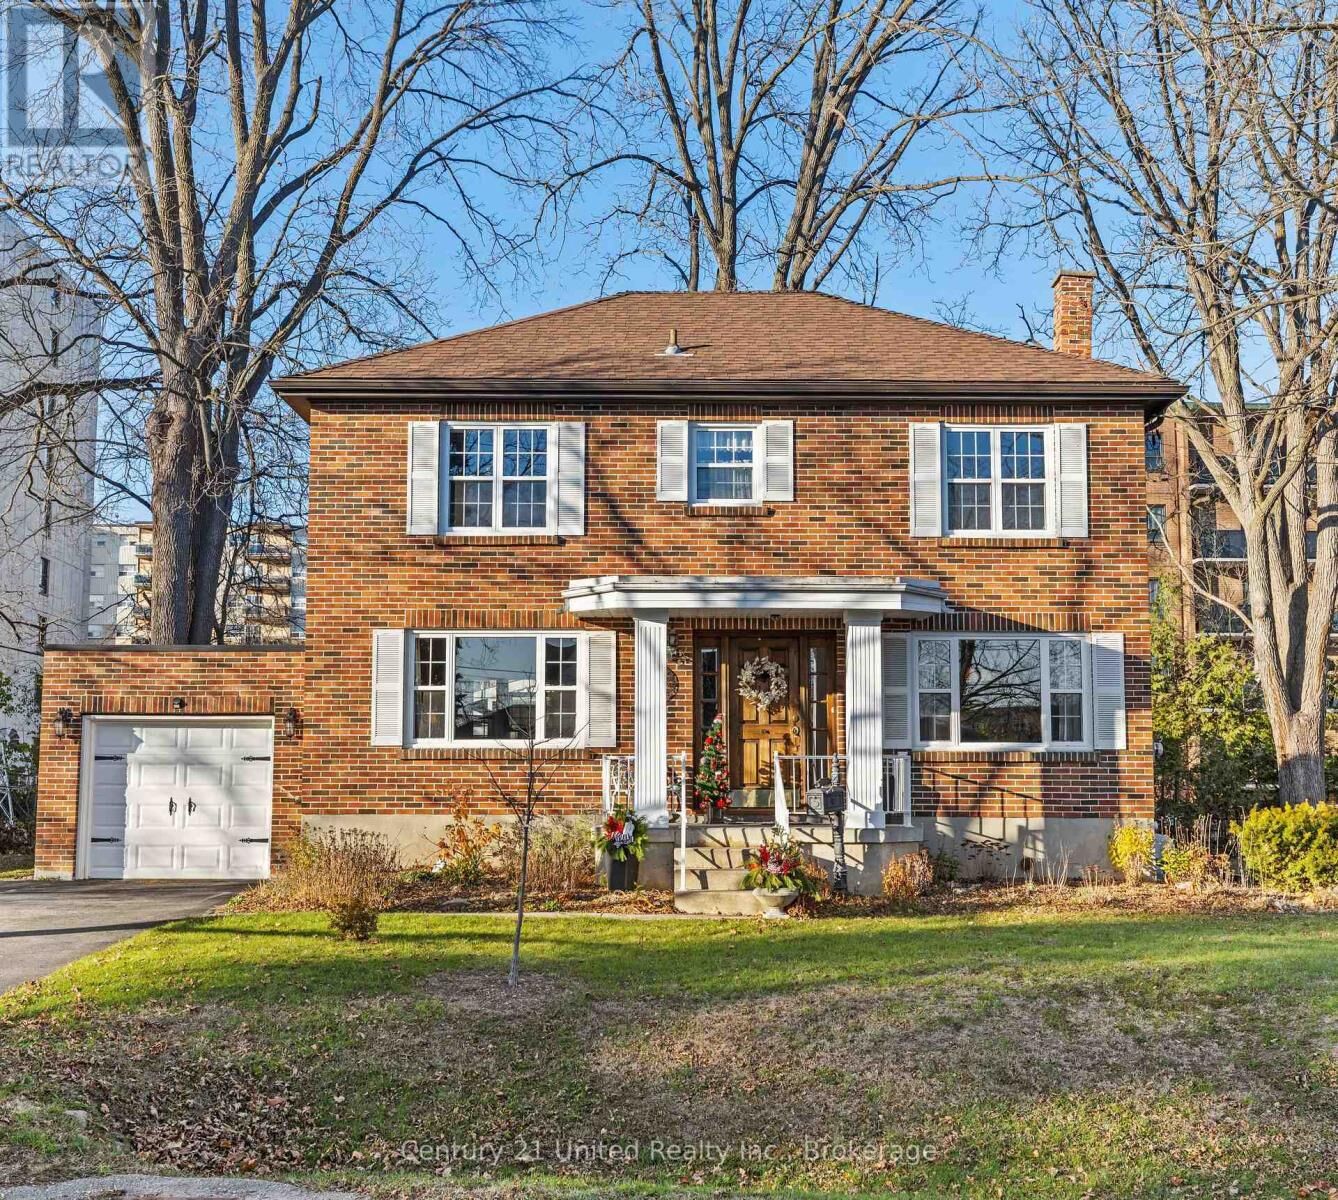
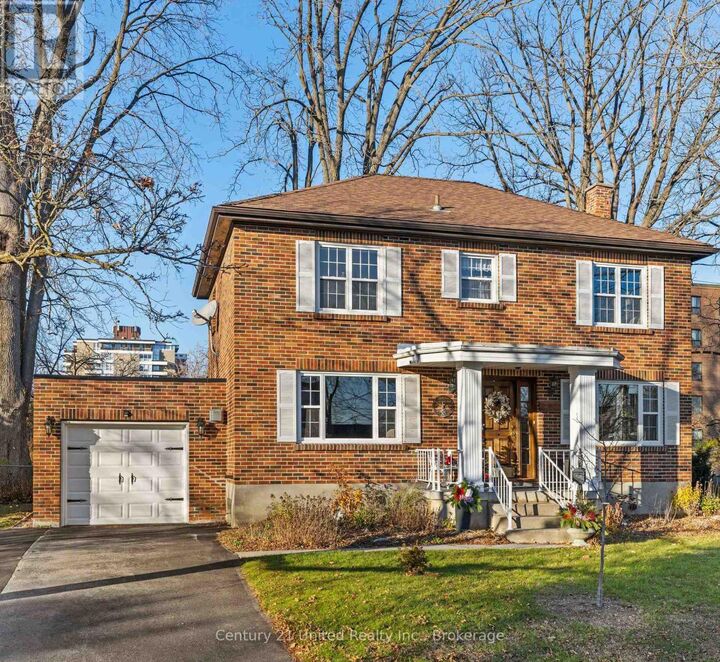
6 Middleton Drive Peterborough (Town Ward 3), ON K9J 4Z2
En vigueur (0 Jours)
599 900 $ (CAD)
MLS®:
X14200346
X14200346
Les impôts
$5,431(2025)
$5,431(2025)
Catégorie
Single-Family Home
Single-Family Home
Ville
Peterborough County
Peterborough County
Listed By
Dion Gemmiti, Century 21 United Realty Inc. Brokerage
Dan Gemmiti, Century 21 United Realty Inc. Brokerage
Dan Gemmiti, Century 21 United Realty Inc. Brokerage
Source
CREA - C21 Brokers
Dernière vérification Nov 20 2026 à 10:35 PM GMT+0000
CREA - C21 Brokers
Dernière vérification Nov 20 2026 à 10:35 PM GMT+0000
Détails sur les salles de bains
- Salles de bains: 2
- Salle de bain partielles: 1
Caractéristiques Intérieures
- Dishwasher
- Refrigerator
- Stove
- Washer
- Dryer
- Freezer
Informations sur le lot
- Sump Pump
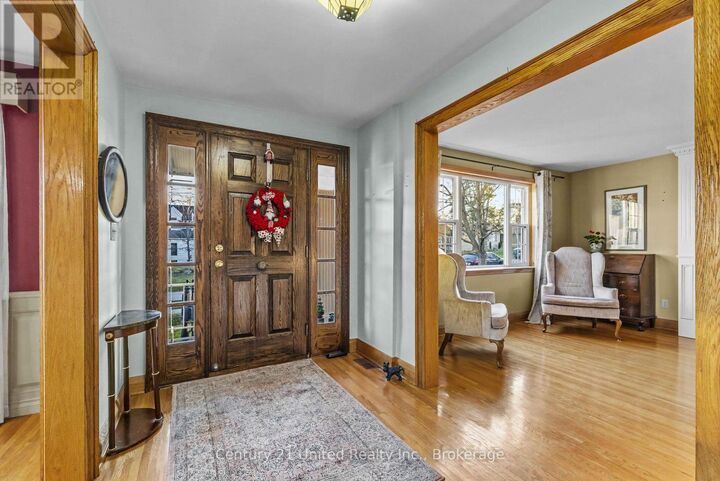
- Carpet Free
Caractéristiques de la propriété
- Cheminée: Total: 2
- Foundation: Concrete
Chauffage et refroidissement
- Forced Air
- Natural Gas
- Central Air Conditioning
Informations sur les sous-sols
- Unfinished
- N/a
Caractéristiques extérieures
- Brick
Informations sur les services publics
- Sewer: Sanitary Sewer
Stationnement
- Total: 3
- Garage
- Attached Garage
Étages
- 2
Disclaimer: The trademarks REALTOR®, REALTORS®, and the REALTOR® logo are controlled
by The Canadian Real Estate Association (CREA) and identify real estate professionals who are members of CREA. Listing Data Last Updated: 11/20/26 14:35
 The trademarks REALTOR®, REALTORS®, and the REALTOR® logo are controlled
by The Canadian Real Estate Association (CREA) and identify real estate professionals who are members of CREA. Listing Data Last Updated: 11/20/26 14:35


Description