
Inscription par:  CREA - C21 Brokers / Listed By: Erika Blair, Century 21 Synergy Realty Inc. Brokerage; Peter Adamovits, Century 21 Synergy Realty Inc. Brokerage
 CREA - C21 Brokers / Listed By: Erika Blair, Century 21 Synergy Realty Inc. Brokerage; Peter Adamovits, Century 21 Synergy Realty Inc. Brokerage
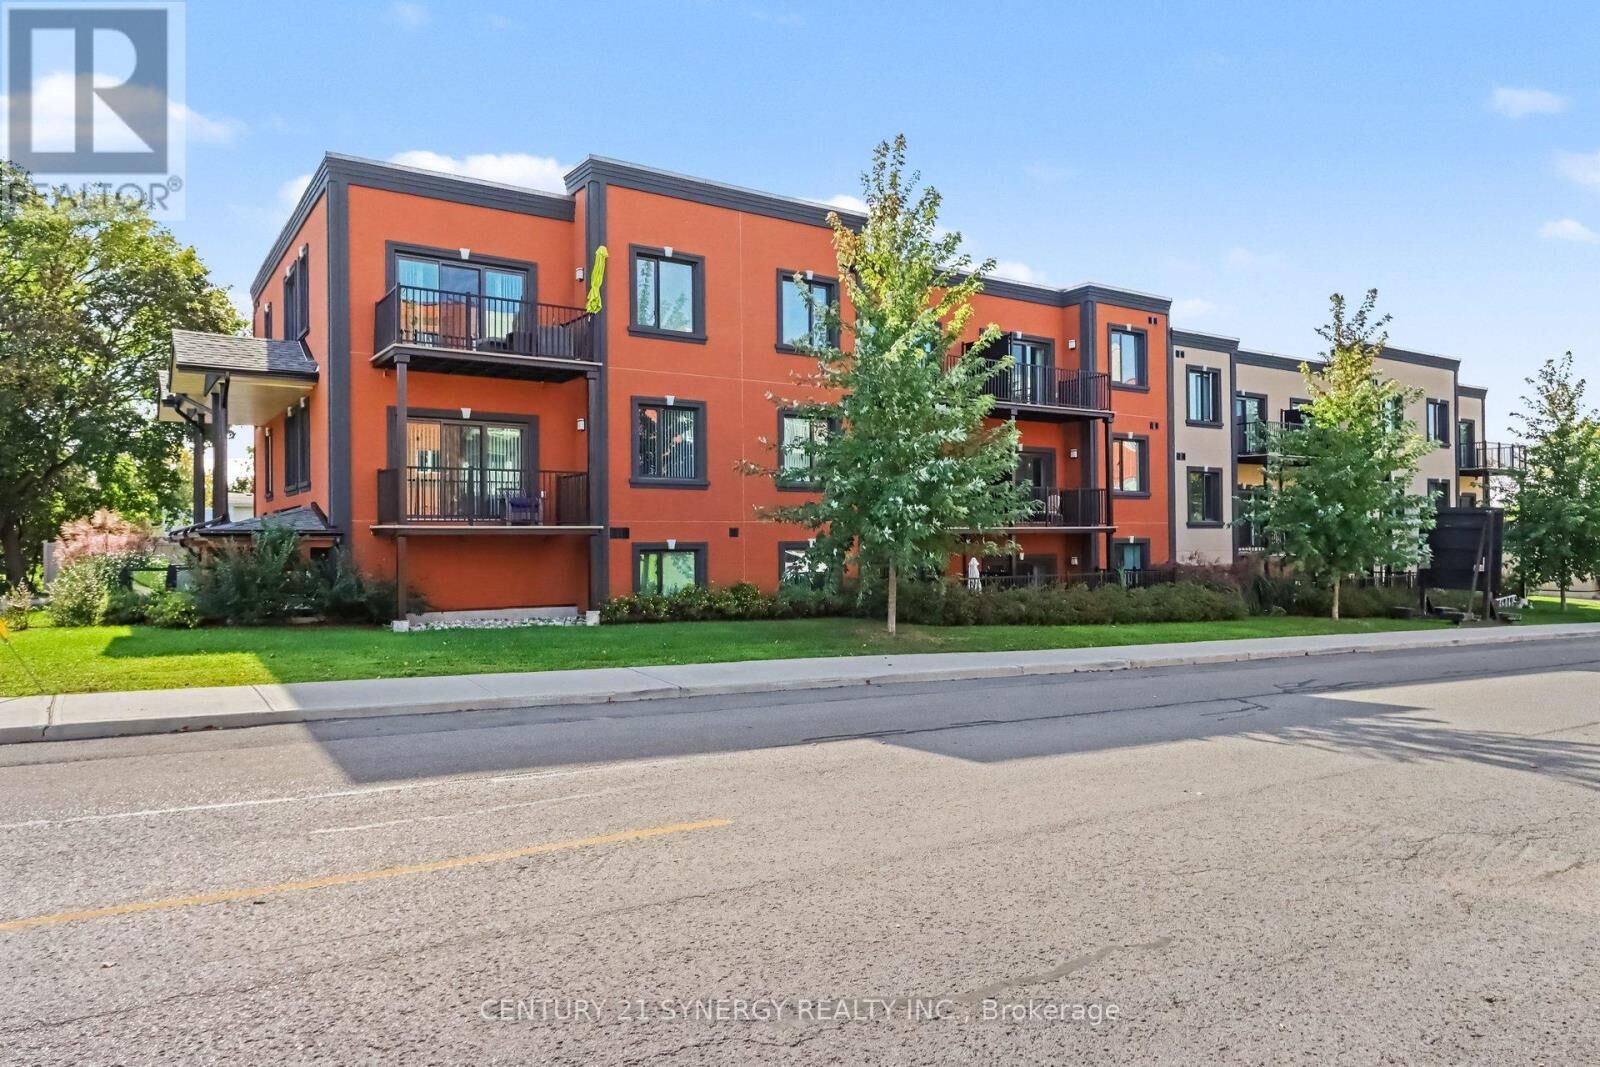
 40 McGill Street South 1F Smiths Falls, ON K7A 0C5
En vigueur (1 Jours)
2 300 $ (CAD)
MLS®:
X13837500
X13837500
Catégorie
Multifamily
Multifamily
Vue
View of Water
View of Water
Ville
Lanark County
Lanark County
Listed By
Erika Blair, Century 21 Synergy Realty Inc. Brokerage
Peter Adamovits, Century 21 Synergy Realty Inc. Brokerage
Peter Adamovits, Century 21 Synergy Realty Inc. Brokerage
Source
CREA - C21 Brokers
Dernière vérification Sep 29 2026 à 6:30 AM GMT+0000
CREA - C21 Brokers
Dernière vérification Sep 29 2026 à 6:30 AM GMT+0000
Détails sur les salles de bains
- Salles de bains: 2
Caractéristiques Intérieures
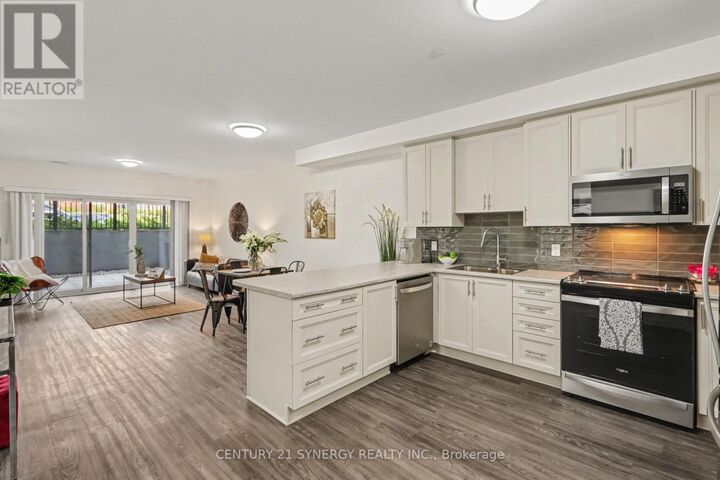
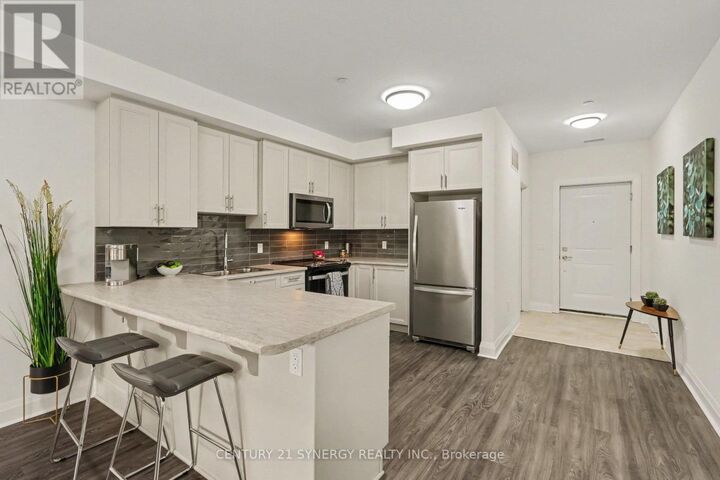
- Dishwasher
- Refrigerator
- Stove
- Washer
- Dryer
- Blinds
- Microwave
- Water Meter
- Water Heater - Tankless
Informations sur le lot
- Lighting
- In Suite Laundry
Caractéristiques de la propriété
- Foundation: Concrete
Chauffage et refroidissement
- Forced Air
- Natural Gas
- Air Exchanger
- Central Air Conditioning
Planchers
- Vinyl
Caractéristiques extérieures
- Stucco
Informations sur les services publics
- Sewer: Sanitary Sewer
Stationnement
- Total: 1
- No Garage
Disclaimer: The trademarks REALTOR®, REALTORS®, and the REALTOR® logo are controlled
by The Canadian Real Estate Association (CREA) and identify real estate professionals who are members of CREA. Listing Data Last Updated: 9/28/26 23:30
 The trademarks REALTOR®, REALTORS®, and the REALTOR® logo are controlled
by The Canadian Real Estate Association (CREA) and identify real estate professionals who are members of CREA. Listing Data Last Updated: 9/28/26 23:30


Description