
Listing Courtesy of:  CREA - C21 Brokers / Listed By: Mike Dreger, Century 21 Bamber Realty Ltd.; Doreen Dreger, Century 21 Bamber Realty Ltd.
 CREA - C21 Brokers / Listed By: Mike Dreger, Century 21 Bamber Realty Ltd.; Doreen Dreger, Century 21 Bamber Realty Ltd.
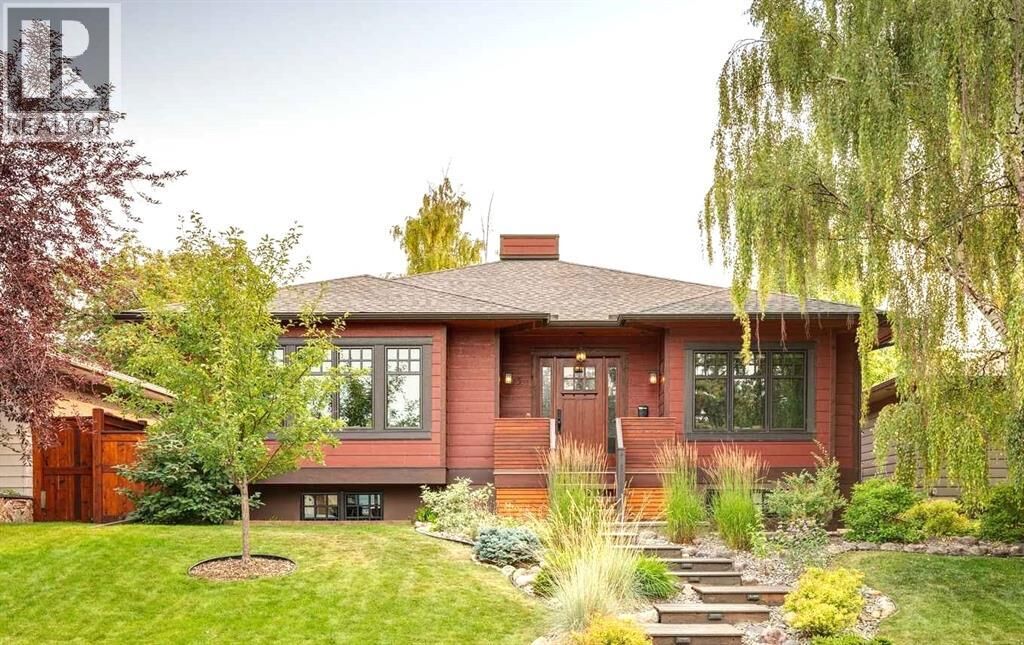
 95 Lissington Drive Southwest Calgary, AB T3E 5E4
Active
$2,000,000 (CAD)
MLS®:
A2338870
A2338870
Taxes
$8,378(2026)
$8,378(2026)
Lot Size
6,114 SQFT
6,114 SQFT
Type
Single-Family Home
Single-Family Home
Year Built
2009
2009
Style
Bungalow
Bungalow
Listed By
Mike Dreger, Century 21 Bamber Realty Ltd.
Doreen Dreger, Century 21 Bamber Realty Ltd.
Doreen Dreger, Century 21 Bamber Realty Ltd.
Source
CREA - C21 Brokers
Last checked Sep 2 2026 at 3:45 AM GMT+0000
CREA - C21 Brokers
Last checked Sep 2 2026 at 3:45 AM GMT+0000
Bathroom Details
- Full Bathrooms: 2
- Partial Bathroom: 1
Interior Features
- Dishwasher
- Refrigerator
- Window Coverings
- Microwave
- Freezer
- Hood Fan
- Range - Gas
- Washer & Dryer
- Oven
Subdivision
- North Glenmore Park
Lot Information
- No Smoking Home
- Treed
- Back Lane
- Wet Bar
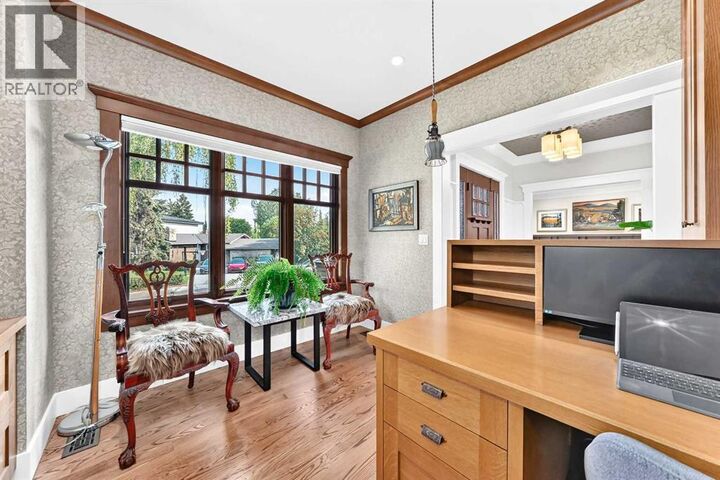
- Wood Windows
- Gas Bbq Hookup
Property Features
- Fireplace: Total: 2
- Foundation: Poured Concrete
Heating and Cooling
- In Floor Heating
- Forced Air
- None
Basement Information
- Finished
- Full
Flooring
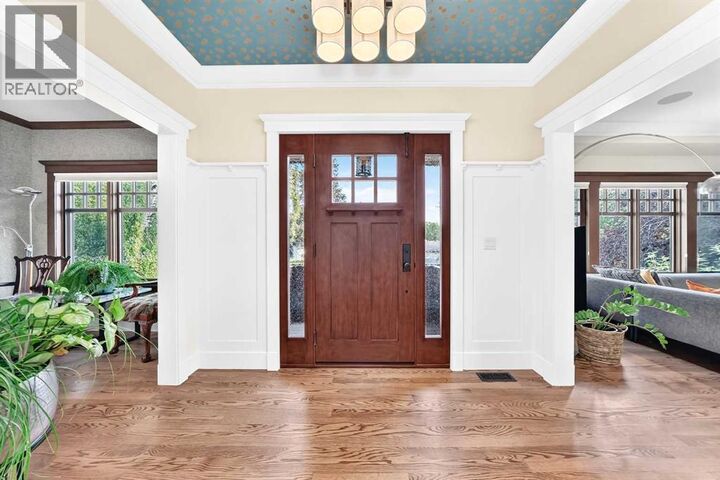
- Hardwood
- Carpeted
- Ceramic Tile
Exterior Features
- Composite Siding
Parking
- Total: 3
- Detached Garage
- Heated Garage
- Garage
- Oversize
- Tandem
Stories
- 1
Living Area
- 1,691 sqft
Disclaimer: The trademarks REALTOR®, REALTORS®, and the REALTOR® logo are controlled
by The Canadian Real Estate Association (CREA) and identify real estate professionals who are members of CREA. Listing Data Last Updated: 9/1/26 20:45
 The trademarks REALTOR®, REALTORS®, and the REALTOR® logo are controlled
by The Canadian Real Estate Association (CREA) and identify real estate professionals who are members of CREA. Listing Data Last Updated: 9/1/26 20:45


Description