
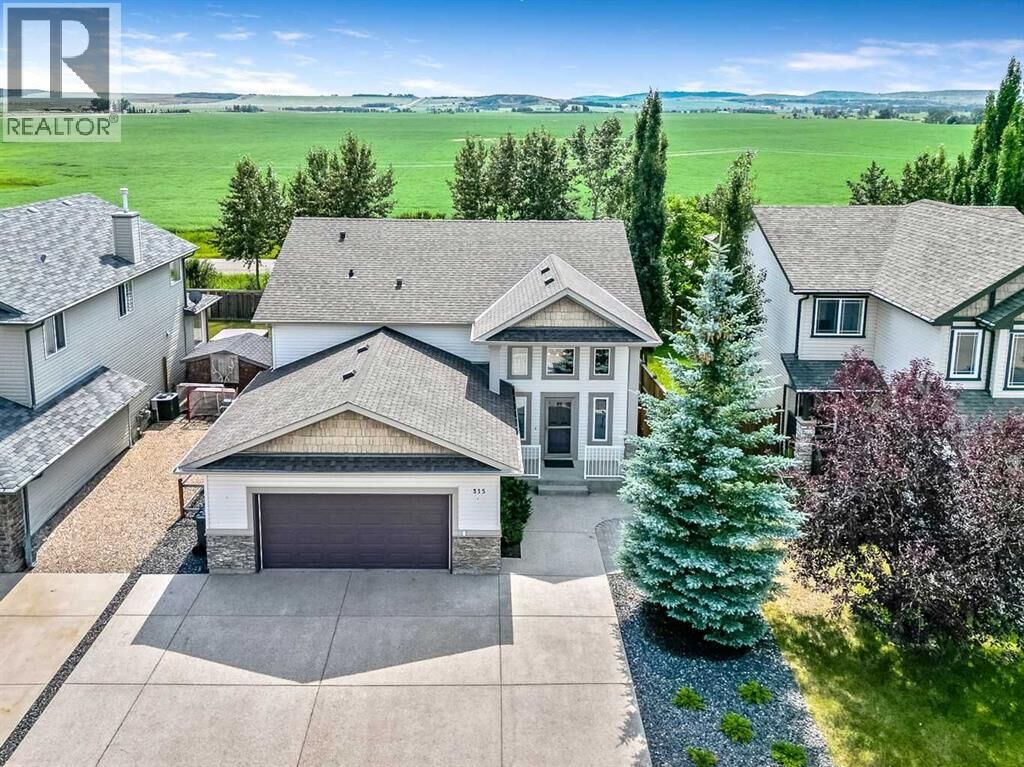
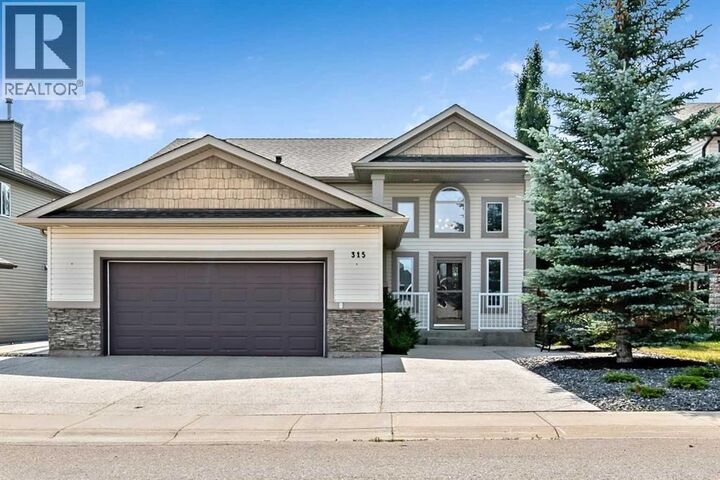
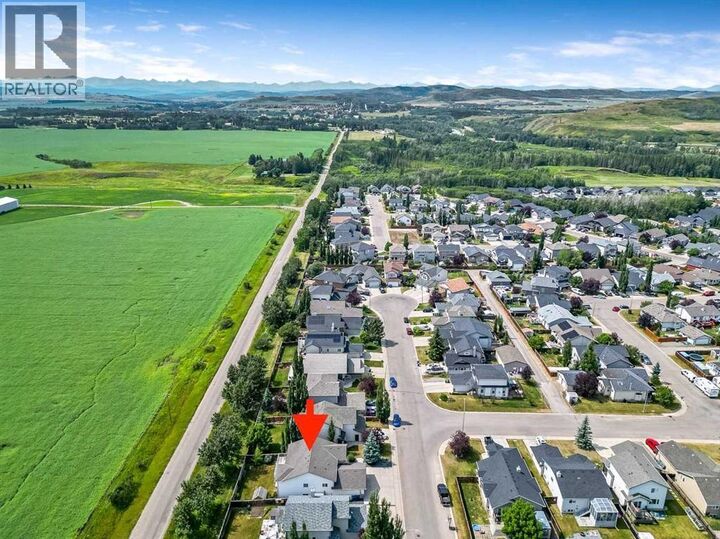
Listing Courtesy of:  CREA - C21 Brokers / Listed By: Sarah Michel, Century 21 Foothills Real Estate; Angie Collisson, Century 21 Foothills Real Estate
 CREA - C21 Brokers / Listed By: Sarah Michel, Century 21 Foothills Real Estate; Angie Collisson, Century 21 Foothills Real Estate
 315 Willow Ridge Way Diamond Valley, AB T0L 0H0
Active (19 Days)
$685,000 (CAD)
MLS®:
A2335178
A2335178
Taxes
$5,346(2026)
$5,346(2026)
Lot Size
5,815 SQFT
5,815 SQFT
Type
Single-Family Home
Single-Family Home
Year Built
2007
2007
Style
Bi-Level
Bi-Level
Views
View
View
County
Foothills County
Foothills County
Listed By
Sarah Michel, Century 21 Foothills Real Estate
Angie Collisson, Century 21 Foothills Real Estate
Angie Collisson, Century 21 Foothills Real Estate
Source
CREA - C21 Brokers
Last checked Aug 27 2026 at 1:25 PM GMT+0000
CREA - C21 Brokers
Last checked Aug 27 2026 at 1:25 PM GMT+0000
Bathroom Details
- Full Bathrooms: 3
Interior Features
- Stove
- Window Coverings
- Microwave Range Hood Combo
- Washer & Dryer
Lot Information
- No Smoking Home
- Treed
- Wet Bar
- Pvc Window
- No Neighbours Behind
- Gas Bbq Hookup
Property Features
- Fireplace: Total: 2
- Foundation: Poured Concrete
Heating and Cooling
- Other
- Forced Air
- Natural Gas
- None
Basement Information
- Finished
- Full
- Walk Out
Flooring
- Hardwood
- Carpeted
- Linoleum
Exterior Features
- Vinyl Siding
Parking
- Total: 5
- Attached Garage
Living Area
- 1,472 sqft
Disclaimer: The trademarks REALTOR®, REALTORS®, and the REALTOR® logo are controlled
by The Canadian Real Estate Association (CREA) and identify real estate professionals who are members of CREA. Listing Data Last Updated: 8/27/26 06:25
 The trademarks REALTOR®, REALTORS®, and the REALTOR® logo are controlled
by The Canadian Real Estate Association (CREA) and identify real estate professionals who are members of CREA. Listing Data Last Updated: 8/27/26 06:25


Description