
Listing Courtesy of:  CREA - C21 Brokers / Listed By: Dan Coates, Century 21 Bravo Realty
 CREA - C21 Brokers / Listed By: Dan Coates, Century 21 Bravo Realty
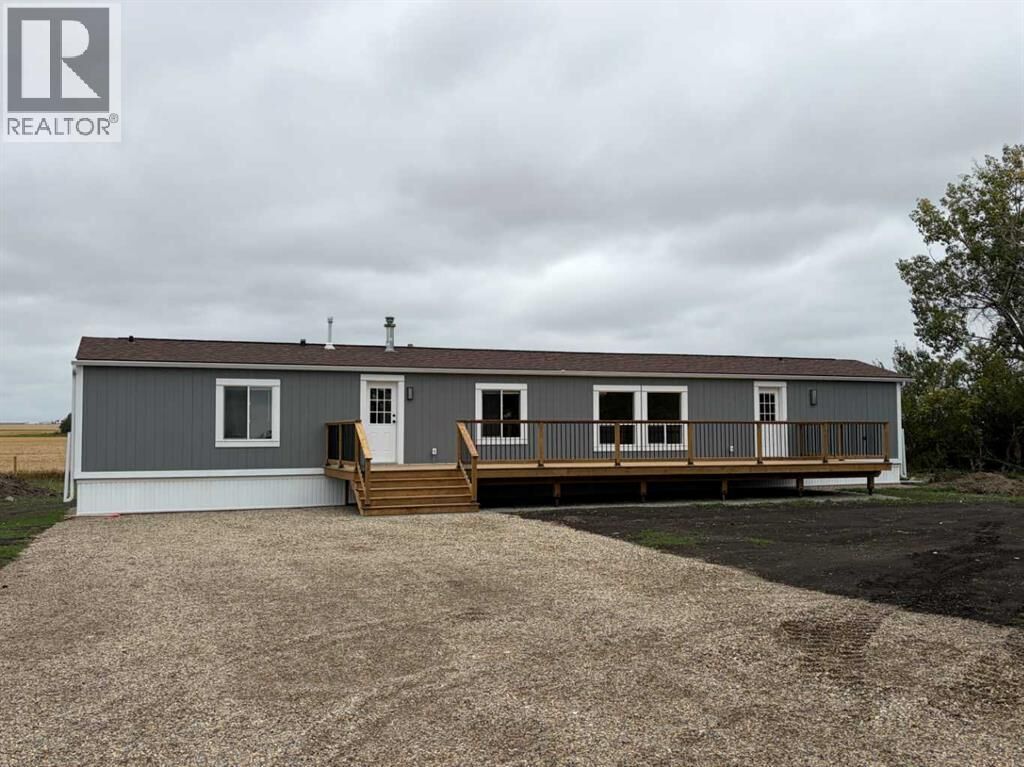
 1133 Township Road 322 Rural Mountain View County, AB T4H 4M5
Active (1 Days)
$413,640 (USD)
MLS®:
A2348476
A2348476
Taxes
$1,090(2026)
$1,090(2026)
Lot Size
1.49 acres
1.49 acres
Type
Mfghome
Mfghome
Year Built
1994
1994
Style
Mobile Home
Mobile Home
County
Mountain View County
Mountain View County
Listed By
Dan Coates, Century 21 Bravo Realty
Source
CREA - C21 Brokers
Last checked Sep 29 2026 at 6:30 AM GMT+0000
CREA - C21 Brokers
Last checked Sep 29 2026 at 6:30 AM GMT+0000
Bathroom Details
- Full Bathrooms: 2
Interior Features
- Dishwasher
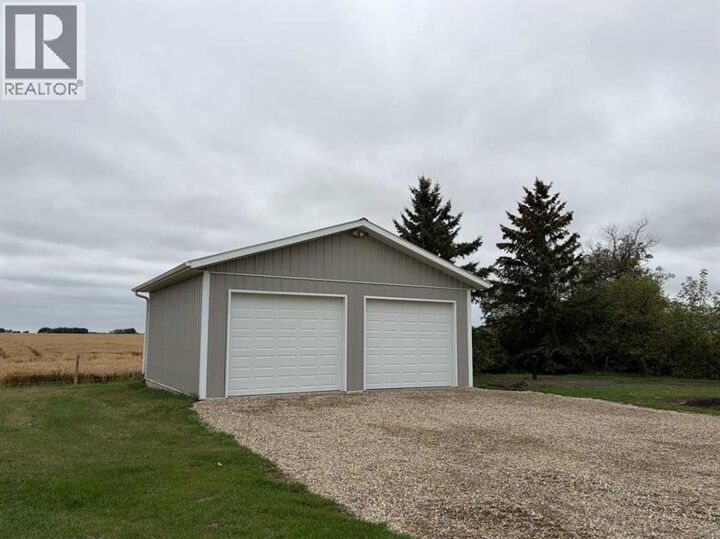
- Garage Door Opener
- Refrigerator
- Stove
- Microwave
- Hood Fan
- Washer & Dryer
Lot Information
- No Smoking Home
- No Animal Home
- See Remarks
Property Features
- Foundation: Piled
Heating and Cooling
- Forced Air
- None
Flooring
- Vinyl Plank
Utility Information
- Sewer: Septic System
Parking
- Detached Garage
Stories
- 1
Living Area
- 1,216 sqft
Disclaimer: The trademarks REALTOR®, REALTORS®, and the REALTOR® logo are controlled
by The Canadian Real Estate Association (CREA) and identify real estate professionals who are members of CREA. Listing Data Last Updated: 9/28/26 23:30
 The trademarks REALTOR®, REALTORS®, and the REALTOR® logo are controlled
by The Canadian Real Estate Association (CREA) and identify real estate professionals who are members of CREA. Listing Data Last Updated: 9/28/26 23:30


Description