
Listing Courtesy of:  CREA - C21 Brokers / Listed By: Julie Stanley, Century 21 Westman Realty Ltd.
 CREA - C21 Brokers / Listed By: Julie Stanley, Century 21 Westman Realty Ltd.
 143113 Pr 274 Highway Dauphin, MB R7N 2T6
Active (1 Days)
$599,900 (CAD)
MLS®:
202625382
202625382
Taxes
$4,640(2026)
$4,640(2026)
Lot Size
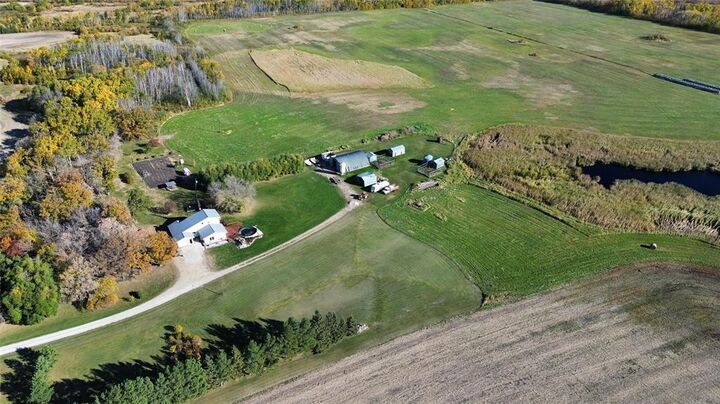
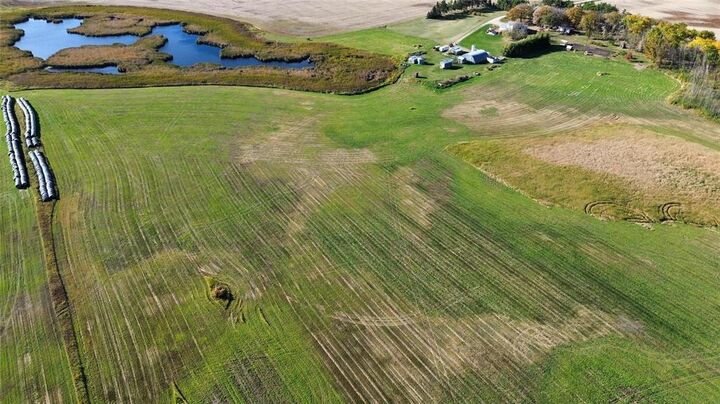
79.23 acres
79.23 acres
Type
Single-Family Home
Single-Family Home
Views
View
View
County
Dauphin
Dauphin
Listed By
Julie Stanley, Century 21 Westman Realty Ltd.
Source
CREA - C21 Brokers
Last checked Oct 10 2026 at 9:44 AM GMT+0000
CREA - C21 Brokers
Last checked Oct 10 2026 at 9:44 AM GMT+0000
Bathroom Details
- Full Bathrooms: 2
- Partial Bathroom: 1
Interior Features
- Dishwasher
- Garage Door Opener
- Refrigerator
- Stove
- Washer
- Dryer
- Blinds
- Storage Shed
- Window Coverings
- Hood Fan
Lot Information
- Private Setting
- Sump Pump
- Treed
- Country Residential
Heating and Cooling
- Electric
- Forced Air
Pool Information
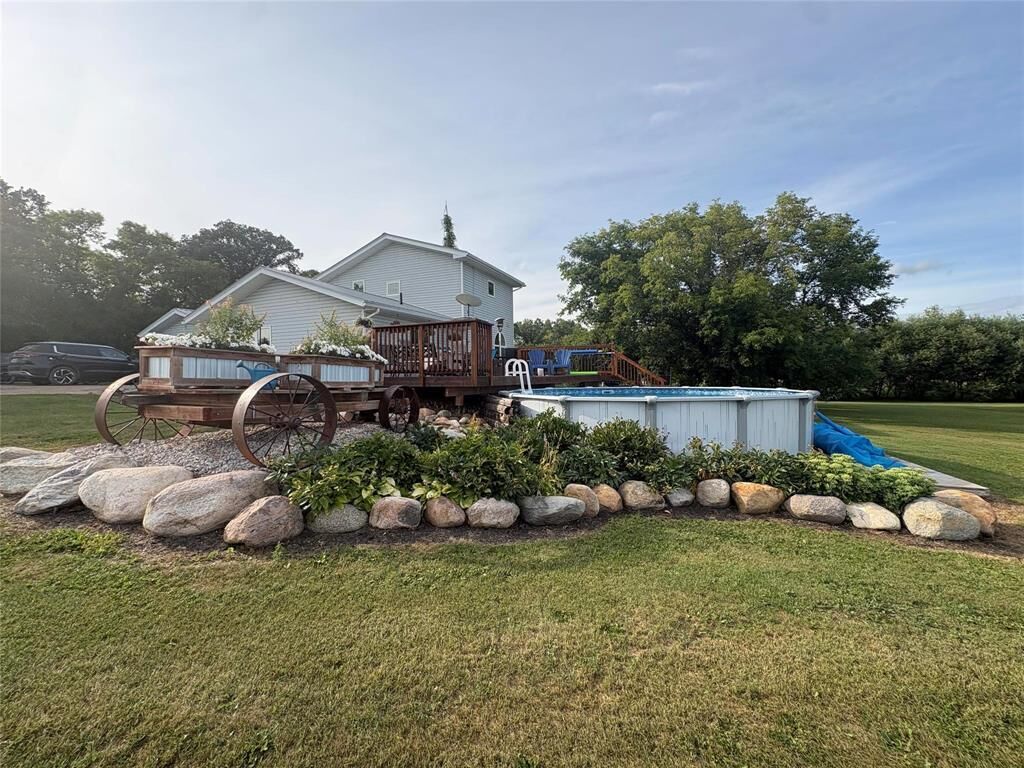
- Above Ground Pool
Flooring
- Laminate
- Vinyl Plank
Utility Information
- Sewer: Holding Tank, See Remarks
Parking
- Other
- Oversize
- Attached Garage
Stories
- 2
Living Area
- 1,634 sqft
Disclaimer: The trademarks REALTOR®, REALTORS®, and the REALTOR® logo are controlled
by The Canadian Real Estate Association (CREA) and identify real estate professionals who are members of CREA. Listing Data Last Updated: 10/10/26 02:44
 The trademarks REALTOR®, REALTORS®, and the REALTOR® logo are controlled
by The Canadian Real Estate Association (CREA) and identify real estate professionals who are members of CREA. Listing Data Last Updated: 10/10/26 02:44


Description