
Listing Courtesy of: WINDSOR-ESSEX COUNTY / Listed By: Zi Haifa, Century 21 Local Home Team Realty Inc. Brokerage
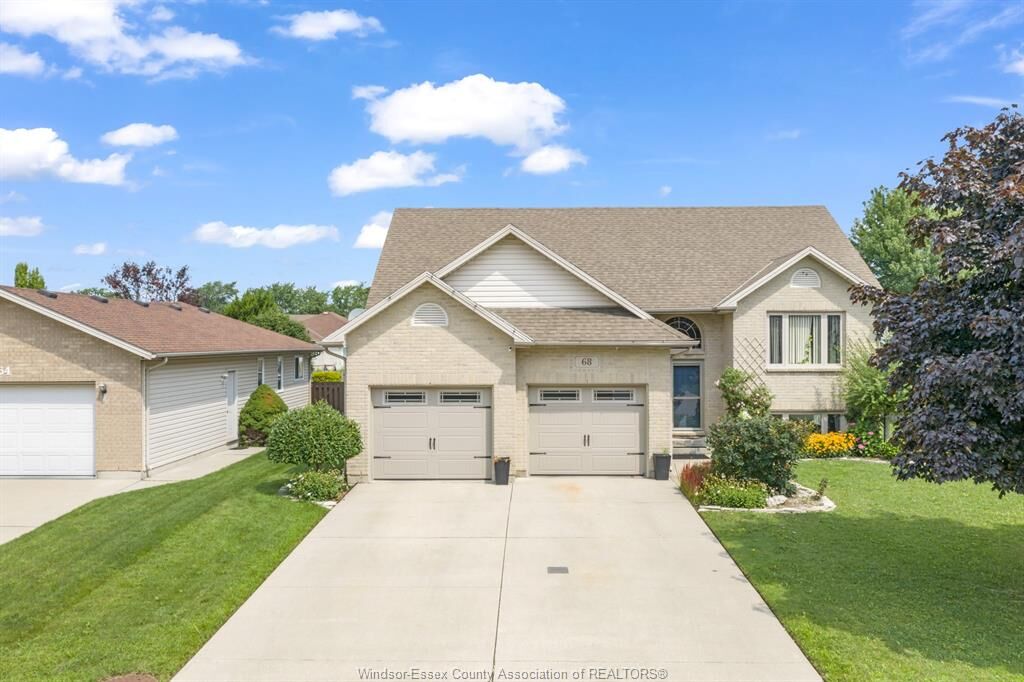
68 Wakefield Avenue Leamington, ON N8H 5J8
Active (0 Days)
$2,094 (USD)
MLS®:
26028501
26028501
Taxes
$5,448(2026)
$5,448(2026)
Lot Size
6,970 SQFT
6,970 SQFT
Type
Rental
Rental
Year Built
2000
2000
Style
Bungalow, Raised Ranch
Bungalow, Raised Ranch
County
Essex County
Essex County
Listed By
Zi Haifa, Century 21 Local Home Team Realty Inc. Brokerage
Source
WINDSOR-ESSEX COUNTY
Last checked Nov 20 2026 at 10:45 PM GMT+0000
WINDSOR-ESSEX COUNTY
Last checked Nov 20 2026 at 10:45 PM GMT+0000
Bathroom Details
- Full Bathrooms: 3
Interior Features
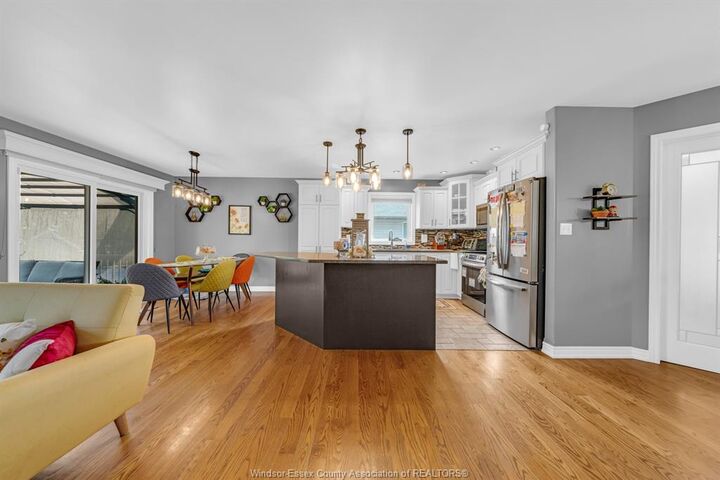
- Appliances : Washer
- Appliances : Refrigerator
- Appliances : Central Vacuum
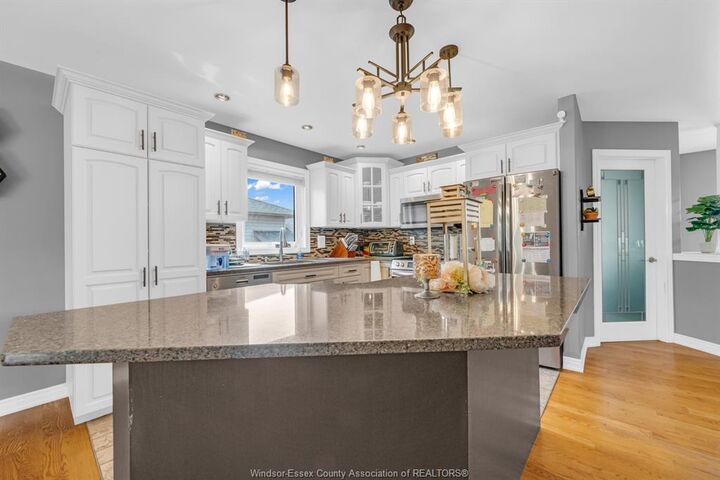
- Appliances : Dishwasher
- Appliances : Microwave Range Hood Combo
- Misc Features : Walk-In Closet
- Appliances : Stove
- Appliances : Dryer
Subdivision
- 47 - Southeast Leamington/Robson
Lot Information
- Fenced Yard
- Landscaped
- Sundeck
- Treed Lot
- Shopping Nearby
- Playground Nearby
Property Features
- Fireplace: Direct Vent Gas
- Foundation: Concrete
Heating and Cooling
- Central Air Conditioning
- Forced Air
- Furnace
Basement Information
- Full Finished
Flooring
- Carpeted
- Laminate
- Ceramic or Porcelain
- Hardwood or Engineered Hrwd
Exterior Features
- Aluminum/Vinyl
- Brick
Utility Information
- Utilities: To House
- Sewer: Sanitary Connected
- Fuel: Natural Gas
Parking
- Driveway : Front Drive
- Driveway : Double Width or More Drive
- Driveway : Concrete Drive
Stories
- 1
Disclaimer: Copyright 2026 Windsor-Essex County Association of Realtors. All rights reserved. This information is deemed reliable, but not guaranteed. The information being provided is for consumers’ personal, non-commercial use and may not be used for any purpose other than to identify prospective properties consumers may be interested in purchasing. Data last updated 11/20/26 14:45


Description