
Listing Courtesy of:  CREA - C21 Brokers / Listed By: Arman Taktazi, Century 21 First Canadian Corp. Brokerage
 CREA - C21 Brokers / Listed By: Arman Taktazi, Century 21 First Canadian Corp. Brokerage
 322 Chambers Place London North (North B), ON N5X 4H4
Active (1 Days)
$632,339 (USD)
OPEN HOUSE TIMES
-
OPENSun, Sep 202:00 pm - 4:00 pm
Description
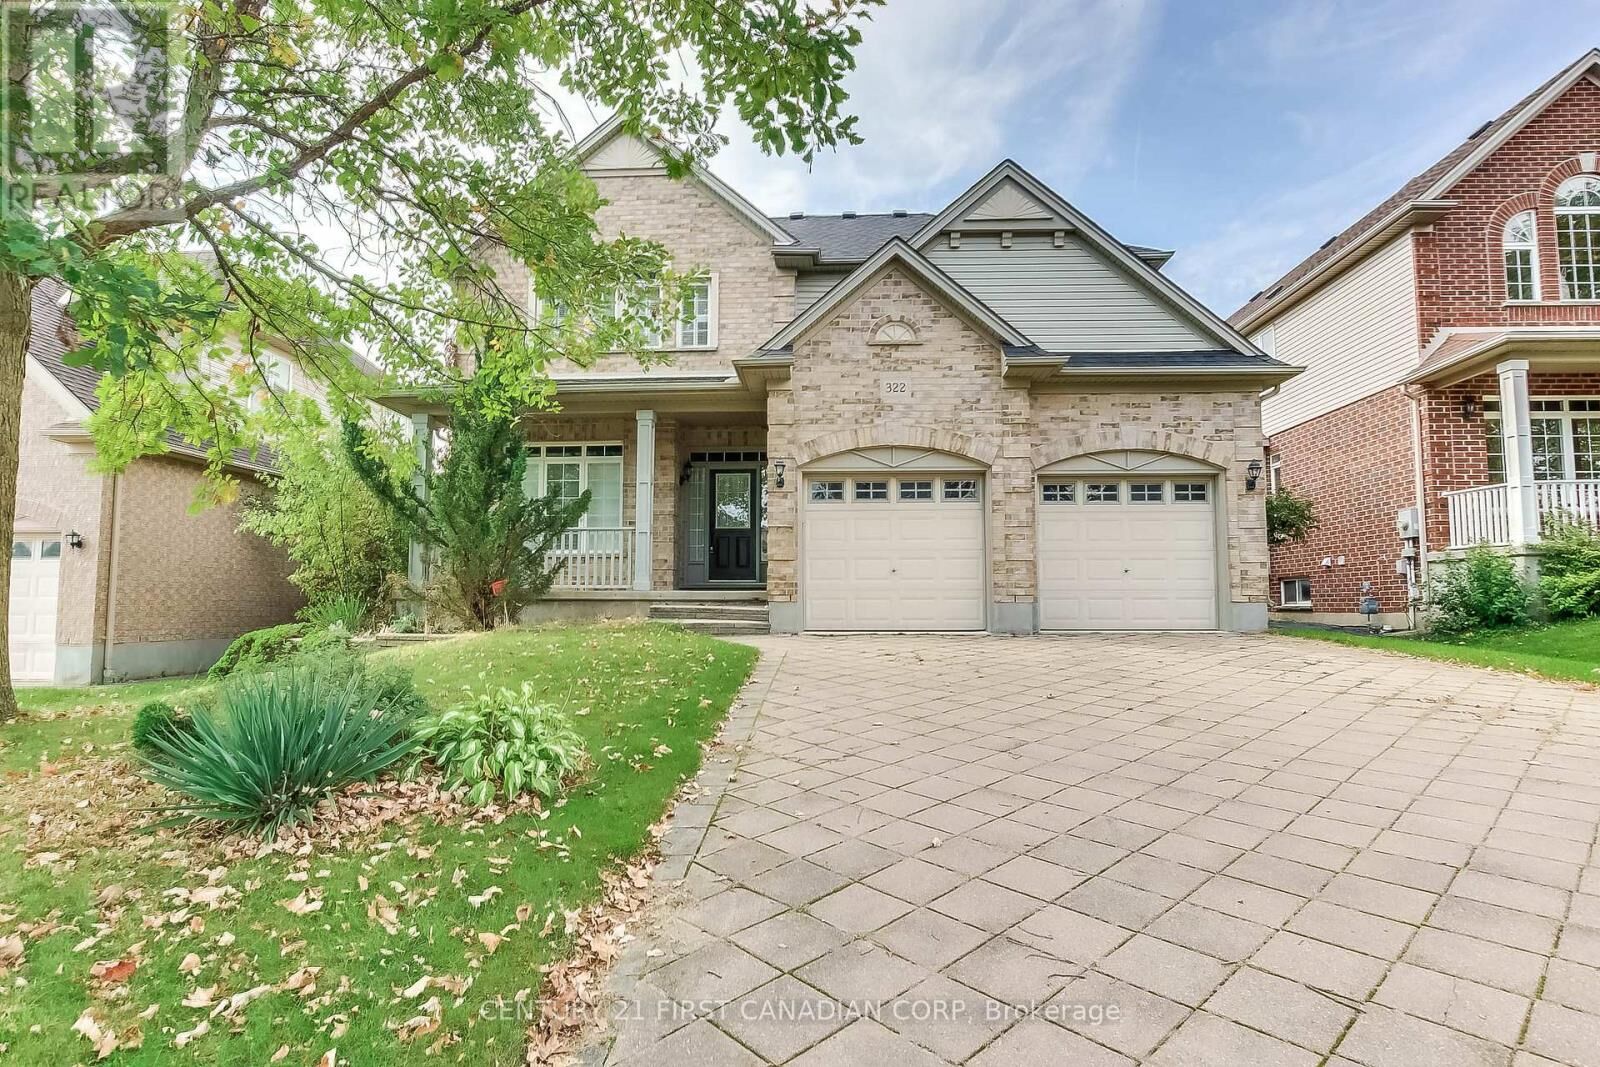
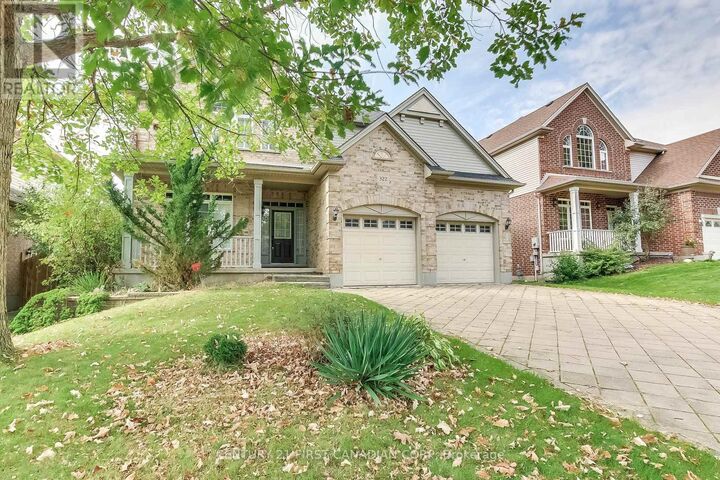
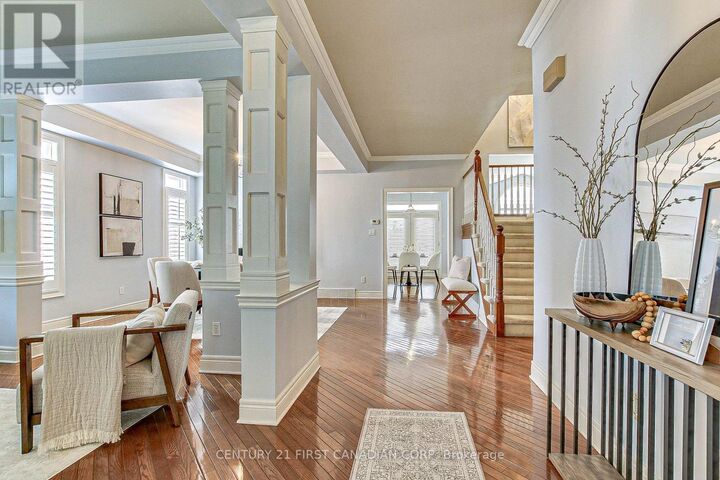
Welcome to your dream family home in highly sought-after Northdale, North London! Nestled on a quiet, premium lot, this stunning 2-storey residence is steps from top-rated Jack Chambers Elementary School, A.B. Lucas Secondary School, Masonville Mall, and every modern convenience. Step inside to an abundance of natural light that sets a warm, inviting tone. The main floor features a sophisticated formal dining room perfect for hosting, leading into an expansive family room complete with soaring cathedral ceilings, a cozy fireplace, and views of the beautiful, private backyard. The heart of the home is the spacious kitchen, boasting antique French-white cabinetry, a new granite countertop, and a central island that overlooks the open-concept living space. For ultimate convenience, you'll also find main-floor laundry. Upstairs, the primary retreat is a true sanctuary, featuring cathedral ceilings, custom architectural windows, a walk-in closet, and a private 5-piece ensuite. The two additional generously sized bedrooms and a bright main bathroom complete this level. A spectacular home in an unbeatable location-this one won't last long! (id:42016)
MLS®:
X13805068
X13805068
Taxes
$8,734(2025)
$8,734(2025)
Type
Single-Family Home
Single-Family Home
County
Middlesex County
Middlesex County
Listed By
Arman Taktazi, Century 21 First Canadian Corp. Brokerage
Source
CREA - C21 Brokers
Last checked Sep 19 2026 at 6:30 AM GMT+0000
CREA - C21 Brokers
Last checked Sep 19 2026 at 6:30 AM GMT+0000
Bathroom Details
- Full Bathrooms: 2
- Partial Bathroom: 1
Interior Features
- Dishwasher
- Refrigerator
- Washer
- Dryer
- Gas Stove(s)
- Water Softener
Lot Information
- Flat Site
- Sump Pump
- Sloping
Property Features
- Fireplace: Insert
- Fireplace: Total: 1
- Foundation: Poured Concrete
Heating and Cooling
- Forced Air
- Natural Gas
- Central Air Conditioning
Basement Information
- Unfinished
- Full
Flooring
- Hardwood
Exterior Features
- Brick
- Vinyl Siding
Utility Information
- Sewer: Sanitary Sewer
Parking
- Total: 6
- Garage
- Attached Garage
Stories
- 2
Disclaimer: The trademarks REALTOR®, REALTORS®, and the REALTOR® logo are controlled
by The Canadian Real Estate Association (CREA) and identify real estate professionals who are members of CREA. Listing Data Last Updated: 9/18/26 23:30
 The trademarks REALTOR®, REALTORS®, and the REALTOR® logo are controlled
by The Canadian Real Estate Association (CREA) and identify real estate professionals who are members of CREA. Listing Data Last Updated: 9/18/26 23:30

