
Listing Courtesy of:  CREA - C21 Brokers / Listed By: Sharon Chung, Century 21 Atria Realty Inc. Brokerage; Allen Yiu, Century 21 Atria Realty Inc. Brokerage
 CREA - C21 Brokers / Listed By: Sharon Chung, Century 21 Atria Realty Inc. Brokerage; Allen Yiu, Century 21 Atria Realty Inc. Brokerage
2825 Jane Street 514 Toronto (Glenfield-Jane Heights), ON M3N 0A8
Active (0 Days)
$1,707 (USD)
MLS®:
W14202310
W14202310
Type
Condo
Condo
County
Toronto
Toronto
Listed By
Sharon Chung, Century 21 Atria Realty Inc. Brokerage
Allen Yiu, Century 21 Atria Realty Inc. Brokerage
Allen Yiu, Century 21 Atria Realty Inc. Brokerage
Source
CREA - C21 Brokers
Last checked Nov 22 2026 at 9:40 PM GMT+0000
CREA - C21 Brokers
Last checked Nov 22 2026 at 9:40 PM GMT+0000
Bathroom Details
- Full Bathroom: 1
Interior Features
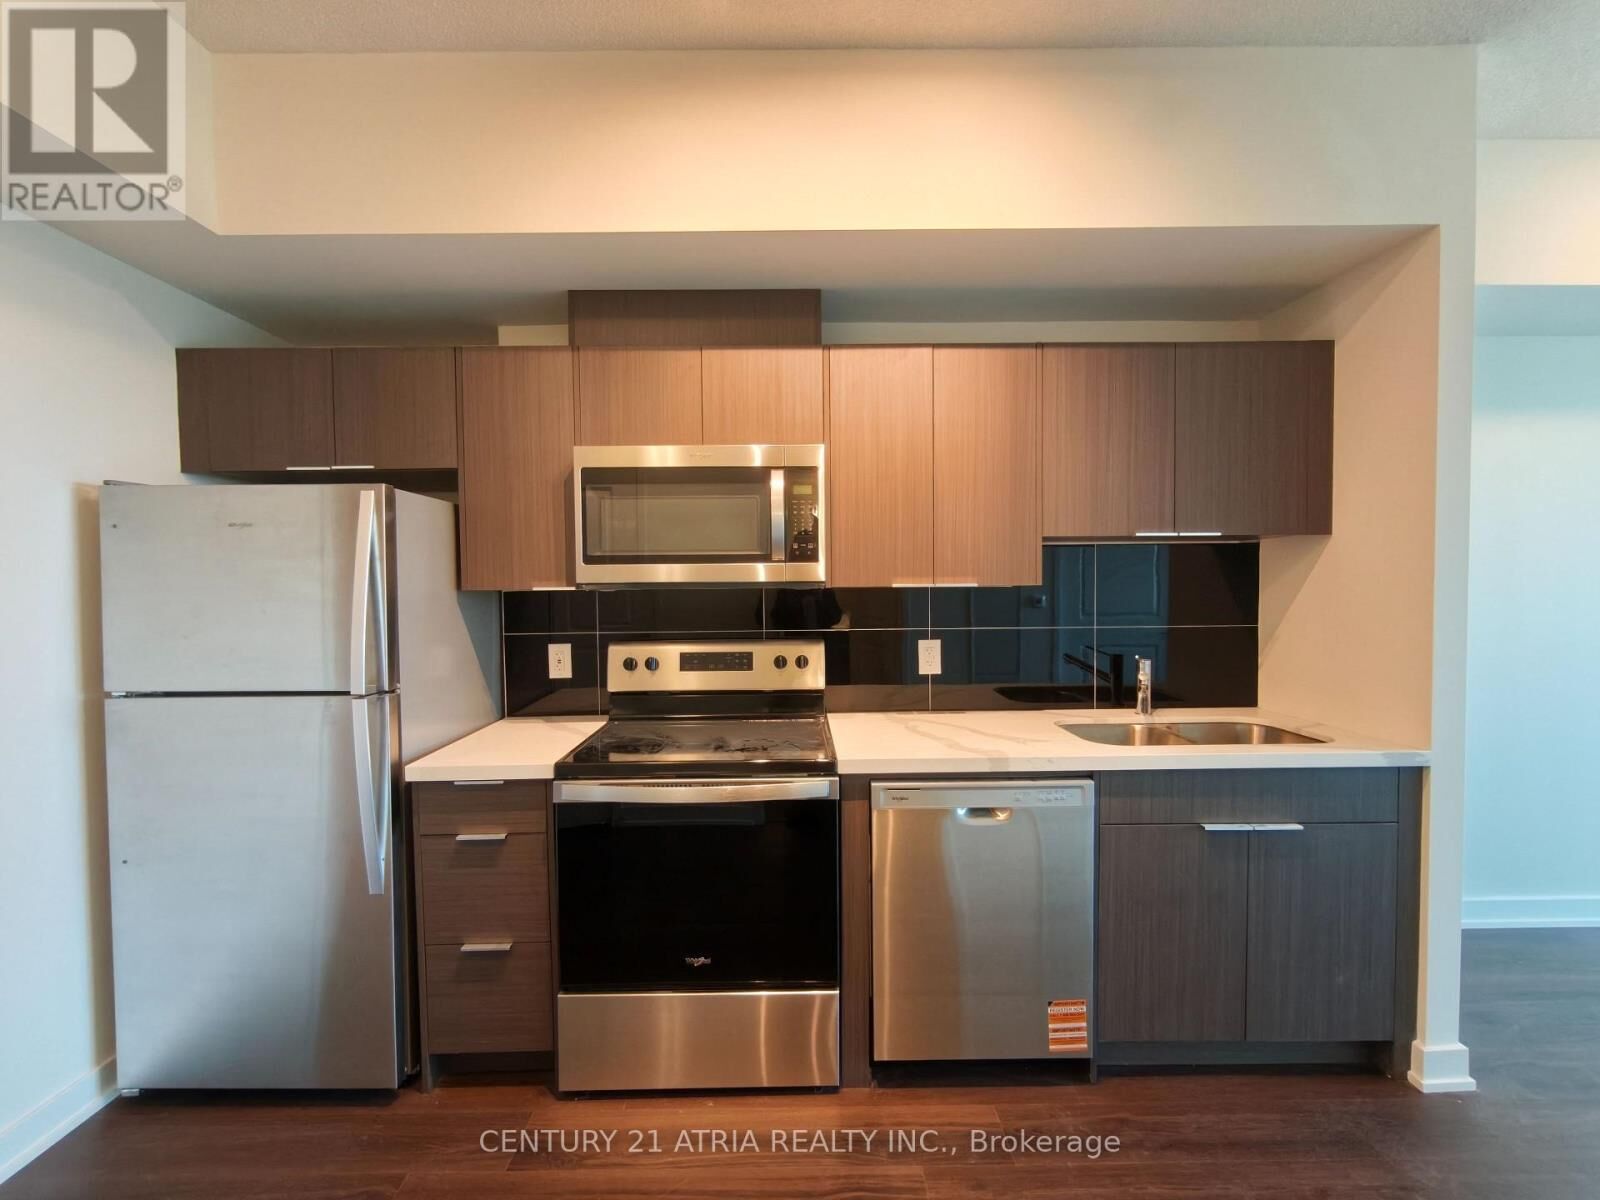
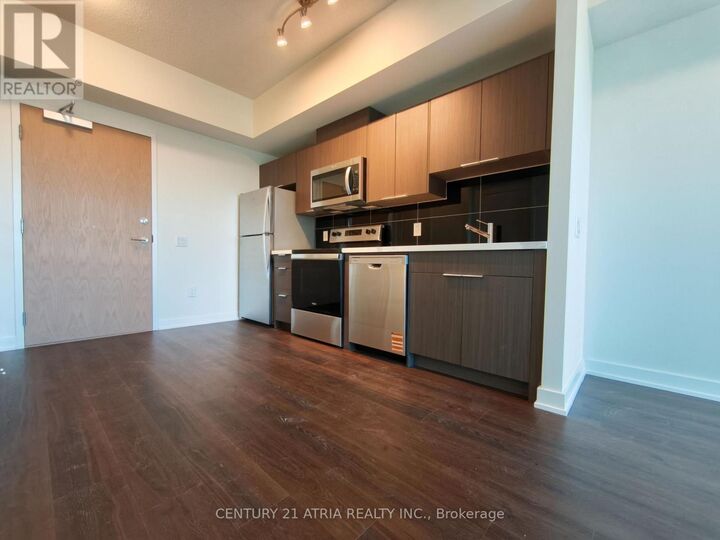
- Dishwasher
- Refrigerator
- Stove
- Washer
- Dryer
- Hood Fan
- Oven
Lot Information
- Balcony
- Carpet Free
Heating and Cooling
- Electric
- Forced Air
- Central Air Conditioning
Flooring
- Laminate
Exterior Features
- Concrete
Parking
- Total: 1
- Garage
- Underground
Disclaimer: The trademarks REALTOR®, REALTORS®, and the REALTOR® logo are controlled
by The Canadian Real Estate Association (CREA) and identify real estate professionals who are members of CREA. Listing Data Last Updated: 11/22/26 13:40
 The trademarks REALTOR®, REALTORS®, and the REALTOR® logo are controlled
by The Canadian Real Estate Association (CREA) and identify real estate professionals who are members of CREA. Listing Data Last Updated: 11/22/26 13:40


Description